Welcome to this splendid 4 bedroom, 4.5 bathroom home nestled in the prestigious Tanglewood neighborhood. Spanning 3,069 sqft and set on a beautiful 1-acre lot, this property offers an abundance of space and elegance. Recent upgrades include a new well (November 2023), a new roof (October 2023), and a comprehensive HVAC overhaul, including a new furnace for the addition (June 2022) and two new air conditioners (June 2022), ensuring year-round comfort. The primarily brick exterior is framed by six large concolor firs in the front, while the private backyard, surrounded by lush pine trees, boasts a deck and patio with built-in box planters - perfect for entertaining or relaxing in serene tranquility. Upon entering, you are greeted by a dramatic two-story tiled entranceway, featuring a sweeping 180-degree staircase. The sunlit office, tucked behind French doors, offers an ideal workspace with floor-to-ceiling windows. The formal living room exudes sophistication with cathedral ceilings and impressive floor-to-ceiling windows, seamlessly flowing into the dining room. A custom-designed, leaded clear stained glass dry bar adds a touch of elegance to the dining experience. The kitchen is equipped with stainless steel appliances, a built-in oven, microwave, ample storage, and quartz countertops, all leading to a combination family/dining area that opens to the breathtaking backyard. The family room features a double-sided brick wood-burning fireplace that also warms a magnificent two-story reading room adorned with beams and a planked ceiling. The first-floor primary suite, seamlessly added in 2003 using matching brick, has a large cathedral cedar ceiling, a door leading to a wood deck, a spacious walk-in closet, and an ensuite bath featuring a dual sink vanity with granite counters, a spa tub, a separate shower, and a water closet. A 1st floor laundry room and half bath rounds out the main level. Upstairs, a second primary suite with a wood-burning fireplace offers an ensuite bath with a dual sink vanity, a makeup area, a spa tub, and a separate shower. Two additional bedrooms and a full bath provide ample space for family and guests. The finished basement adds approximately 700 sqft of living space, featuring poplar wood walls, a cedar closet, a full bath, and a large workshop/storage area, making this home truly exceptional.
Sold
$860,000
5696 Spring Hill Dr, Ann Arbor, MI 48105
4beds
3,730sqft
Single Family Residence
Built in 1984
1.09 Acres Lot
$930,400 Zestimate®
$231/sqft
$4,719 Estimated rent
Home value
$930,400
$865,000 - $1.01M
$4,719/mo
Zestimate® history
Owner options
List your home for rent
$4,719/mo
Rent Zestimate®
Find your next renter with Zillow Rental Manager. Plus, with online applications, you can quickly screen prospective tenants – for free.
$4,719/mo
Rent Zestimate®
Refinance and save
$6,112/mo
Est. payment
Refinancing to a lower rate could help reduce your monthly payments and save thousands over the life of the loan.
$6,112/mo
Est. payment
Explore your selling options
Work with a Zillow partner agent
Leverage their expertise and Zillow's premium Showcase listings to get your home seen by more buyers.
Get startedList with your own agent
Get your home in front of millions of buyers by listing it on Zillow.
Learn how to do itSell it yourself
Take full control of how buyers see your home on Zillow by listing For Sale by Owner (FSBO).
List your homeWhat's special
Zillow last checked:
Listing updated:
Listed by:
Martin Bouma 734-260-9444,
Keller Williams Ann Arbor Mrkt
Bought with:
Giselle Gaitan, 6501442113
@properties Christie's Int'lAA
Source: MichRIC,MLS#: 24027675
Facts & features
Interior
Bedrooms & bathrooms
- Bedrooms: 4
- Bathrooms: 5
- Full bathrooms: 4
- 1/2 bathrooms: 1
- Main level bedrooms: 1
Primary bedroom
- Level: Main
- Area: 365.4
- Dimensions: 18.00 x 20.30
Bedroom 2
- Description: 2nd Primary
- Level: Upper
- Area: 204.36
- Dimensions: 15.60 x 13.10
Bedroom 3
- Level: Upper
- Area: 156.78
- Dimensions: 11.70 x 13.40
Bedroom 4
- Level: Upper
- Area: 135.42
- Dimensions: 12.20 x 11.10
Primary bathroom
- Level: Main
- Area: 133
- Dimensions: 13.30 x 10.00
Bathroom 2
- Description: 2nd Primary Bath
- Level: Upper
- Area: 149.94
- Dimensions: 9.80 x 15.30
Dining room
- Level: Main
- Area: 174.24
- Dimensions: 13.20 x 13.20
Family room
- Level: Main
- Area: 360.1
- Dimensions: 13.00 x 27.70
Kitchen
- Level: Main
- Area: 138
- Dimensions: 12.00 x 11.50
Living room
- Level: Main
- Area: 266
- Dimensions: 14.00 x 19.00
Office
- Level: Main
- Area: 126.44
- Dimensions: 10.90 x 11.60
Heating
- Forced Air
Cooling
- Attic Fan, Central Air, SEER 13 or Greater
Appliances
- Included: Humidifier, Iron Water FIlter, Built-In Electric Oven, Cooktop, Dishwasher, Disposal, Dryer, Microwave, Oven, Refrigerator, Washer, Water Softener Owned
- Laundry: Main Level, Sink
Features
- Ceiling Fan(s)
- Flooring: Carpet, Ceramic Tile, Tile
- Windows: Screens, Insulated Windows, Window Treatments
- Basement: Crawl Space,Full
- Number of fireplaces: 2
- Fireplace features: Bedroom, Family Room, Wood Burning
Interior area
- Total structure area: 3,069
- Total interior livable area: 3,730 sqft
- Finished area below ground: 661
Property
Parking
- Total spaces: 2
- Parking features: Attached, Garage Door Opener
- Garage spaces: 2
Features
- Stories: 2
Lot
- Size: 1.09 Acres
- Dimensions: 161 x 295
- Features: Shrubs/Hedges
Details
- Parcel number: J1007461013
Construction
Type & style
- Home type: SingleFamily
- Architectural style: Traditional
- Property subtype: Single Family Residence
Materials
- Brick, Wood Siding
- Roof: Asphalt,Fiberglass,Shingle
Condition
- New construction: No
- Year built: 1984
Utilities & green energy
- Sewer: Septic Tank
- Water: Well
- Utilities for property: Phone Connected, Natural Gas Connected, Cable Connected
Community & HOA
Community
- Security: Security System
- Subdivision: Tanglewood
HOA
- Has HOA: Yes
- Services included: None
- HOA fee: $125 monthly
Location
- Region: Ann Arbor
Financial & listing details
- Price per square foot: $231/sqft
- Tax assessed value: $265,921
- Annual tax amount: $10,615
- Date on market: 6/6/2024
- Listing terms: Cash,VA Loan,Conventional
- Road surface type: Paved
Price history
| Date | Event | Price |
|---|---|---|
| 7/1/2024 | Sold | $860,000+8.2%$231/sqft |
Source:  MichRIC #24027675 Report a problem MichRIC #24027675 Report a problem | ||
| 6/11/2024 | Pending sale | $795,000$213/sqft |
Source: MichRIC #24027675 Report a problem | ||
| 6/6/2024 | Listed for sale | $795,000$213/sqft |
Source: MichRIC #24027675 Report a problem | ||
Public tax history
| Year | Property taxes | Tax assessment |
|---|---|---|
| 2026 | $16,155 +44.6% | $430,500 +5.7% |
| 2025 | $11,172 | $407,200 +9.6% |
| 2024 | -- | $371,500 +15.4% |
| 2023 | -- | $322,000 +6.8% |
| 2022 | -- | $301,600 -0.1% |
| 2021 | -- | $302,000 +3.8% |
| 2020 | $11,692 | $291,000 +9.6% |
| 2019 | -- | $265,500 +9.1% |
| 2018 | -- | $243,300 +1% |
| 2017 | $10,419 | $240,900 +16.3% |
| 2016 | $10,419 +4.5% | $207,172 +0.3% |
| 2015 | $9,969 | $206,553 +3.2% |
| 2014 | $9,969 | $200,100 |
| 2013 | $9,969 | $200,100 +0.7% |
| 2012 | -- | $198,700 -1% |
| 2011 | -- | $200,800 -2.1% |
| 2010 | -- | $205,100 -0.5% |
| 2009 | -- | $206,200 -1% |
| 2008 | -- | $208,300 -8.4% |
| 2007 | -- | $227,285 -2.9% |
| 2005 | -- | $234,100 +5.1% |
| 2004 | -- | $222,700 +4.8% |
| 2003 | -- | $212,600 +15.6% |
| 2002 | $6,126 +113.5% | $183,900 +1.5% |
| 2001 | $2,869 +13.5% | $181,100 +2.1% |
| 2000 | $2,528 -28.3% | $177,300 +2.5% |
| 1999 | $3,524 | $172,900 |
Find assessor info on the county website
Neighborhood: 48105
Nearby homes
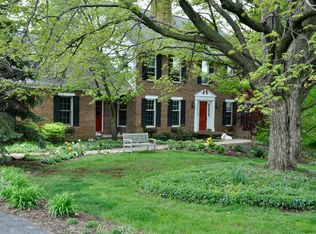
- $853,8004 bd2 ba3.1k sqft5654 Spring Hill Dr, Ann Arbor, MI 48105Off Market
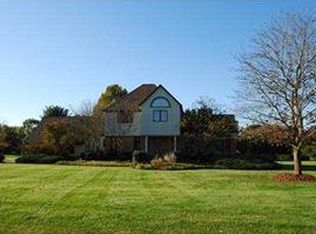
- $793,4003 bd2 ba2.3k sqft5738 Spring Hill Dr, Ann Arbor, MI 48105Off Market
- $651,2004 bd2 ba2.6k sqft5719 Spring Hill Dr, Ann Arbor, MI 48105Off Market
- $700,0005 bd4 ba3.4k sqft5787 Tanglewood Dr, Ann Arbor, MI 48105Sold
- $615,8004 bd3 ba2k sqft5755 Tanglewood Dr, Ann Arbor, MI 48105Off Market
- $783,3004 bd2 ba2.9k sqft5657 Spring Hill Dr, Ann Arbor, MI 48105Off Market
- $871,9004 bd3 ba2.9k sqft5562 Spring Hill Dr, Ann Arbor, MI 48105Off Market
- $711,9003 bd2 ba2.7k sqft3509 Creekside Dr, Ann Arbor, MI 48105Off Market
Nearby schools
GreatSchools rating
- 8/10Logan Elementary SchoolGrades: K-5Distance: 3.1 mi
- 9/10Clague Middle SchoolGrades: 6-8Distance: 2.8 mi
- 8/10Huron High SchoolGrades: 9-12Distance: 3.7 mi
Schools provided by the listing agent
- Elementary: Logan Elementary School
- Middle: Clague Middle School
- High: Huron High School
Source: MichRIC. This data may not be complete. We recommend contacting the local school district to confirm school assignments for this home.
Get a cash offer in 3 minutes
Find out how much your home could sell for in as little as 3 minutes with a no-obligation cash offer.
Estimated market value
$930,400
Get a cash offer in 3 minutes
Find out how much your home could sell for in as little as 3 minutes with a no-obligation cash offer.
Estimated market value
$930,400
- Michigan
- Washtenaw County
- Ann Arbor
- 48105
- 5696 Spring Hill Dr
