Enjoy maintenance-free living in a peaceful setting with mature trees, walking paths, and 183 Acres of preserved wetlands. Located off Strawberry Lake Rd in Hamburg township, you are close to great shopping and dining. There will be a total of 20 condos at Mystic Ridge - 16 are sold with 4 condos remaining. The condo features two bedrooms, two full baths, and an open kitchen, dining, and great room. A screened-in back porch is included and provides a relaxing place to enjoy the scenery. The full basement is prepped for a future bath. Norfolk Homes offers a finished basement option which includes adding a bedroom, full bath and family room. Additional features in this home include a fireplace, granite countertops in the kitchen as well as quartz countertops in the bathrooms! Luxury vinyl plank floors in the foyer, kitchen, dining, great room and bedrooms. Tiled floors in the mud room, laundry room and baths. Contact us today for details! Spring 2026 delivery. This is a 55+ condo assoc.
Active
$449,999
5696 Trail Side Ln #3, Whitmore Lake, MI 48189
2beds
1,510sqft
Condominium
Built in 2026
-- sqft lot
$448,600 Zestimate®
$298/sqft
$295/mo HOA
What's special
Walking pathsScreened-in back porchTwo bedrooms
- 253 days |
- 194 |
- 3 |
Zillow last checked:
Listing updated:
Listed by:
Lisa Bartleman 248-721-3147,
Norfolk Realty Limited 734-408-0777
Source: MichRIC,MLS#: 25057762
Facts & features
Interior
Bedrooms & bathrooms
- Bedrooms: 2
- Bathrooms: 2
- Full bathrooms: 2
- Main level bedrooms: 2
Primary bedroom
- Level: Main
- Area: 195
- Dimensions: 13.00 x 15.00
Bedroom 2
- Level: Main
- Area: 110
- Dimensions: 11.00 x 10.00
Dining room
- Level: Main
- Area: 120
- Dimensions: 12.00 x 10.00
Great room
- Level: Main
- Area: 210
- Dimensions: 14.00 x 15.00
Kitchen
- Level: Main
- Area: 156
- Dimensions: 13.00 x 12.00
Laundry
- Level: Main
Heating
- Forced Air
Cooling
- Central Air
Appliances
- Included: Disposal
- Laundry: Main Level
Features
- Eat-in Kitchen, Pantry
- Flooring: Carpet, Ceramic Tile, Vinyl
- Windows: Low-Emissivity Windows, Screens, Insulated Windows
- Basement: Full
- Number of fireplaces: 1
- Fireplace features: Family Room, Gas Log
Interior area
- Total structure area: 1,510
- Total interior livable area: 1,510 sqft
- Finished area below ground: 0
Property
Parking
- Total spaces: 2
- Parking features: Garage Faces Front, Garage Door Opener, Attached
- Garage spaces: 2
Features
- Stories: 1
- Patio & porch: Scrn Porch
Details
- Parcel number: 1534402001
- Zoning description: Res
Construction
Type & style
- Home type: Condo
- Architectural style: Ranch
- Property subtype: Condominium
Materials
- Stone, Vinyl Siding
- Roof: Shingle
Condition
- New Construction
- New construction: Yes
- Year built: 2026
Details
- Builder name: Norfolk Homes
- Warranty included: Yes
Utilities & green energy
- Sewer: Public Sewer
- Water: Public, Well
- Utilities for property: Cable Connected
Community & HOA
Community
- Subdivision: Mystic Ridge
HOA
- Has HOA: Yes
- Amenities included: Trail(s)
- Services included: Snow Removal, Maintenance Grounds
- HOA fee: $295 monthly
- HOA phone: 734-429-2440
Location
- Region: Whitmore Lake
Financial & listing details
- Price per square foot: $298/sqft
- Tax assessed value: $149,308
- Date on market: 11/11/2025
- Listing terms: Cash,FHA,VA Loan,Conventional
- Road surface type: Paved
Estimated market value
$448,600
$426,000 - $471,000
$2,621/mo
Price history
| Date | Event | Price |
|---|---|---|
| 3/2/2026 | Price change | $449,999-0.6%$298/sqft |
Source:  MichRIC #25057762 Report a problem MichRIC #25057762 Report a problem | ||
| 11/11/2025 | Listed for sale | $452,521$300/sqft |
Source: MichRIC #25057762 Report a problem | ||
Public tax history
Tax history is unavailable.
Monthly payment
Est. payment
Payment breakdown
Explore the cost of this home by adjusting the details. Changes won't be saved.Climate risks
Neighborhood: 48189
Nearby schools
GreatSchools rating
- 9/10Wylie Elementary SchoolGrades: 3-4Distance: 7.5 mi
- 10/10Mill Creek Middle SchoolGrades: 7-8Distance: 7.4 mi
- 9/10Dexter High SchoolGrades: 9-12Distance: 8.3 mi
Schools provided by the listing agent
- Middle: Mill Creek Middle School
- High: Dexter High School
Source: MichRIC. This data may not be complete. We recommend contacting the local school district to confirm school assignments for this home.
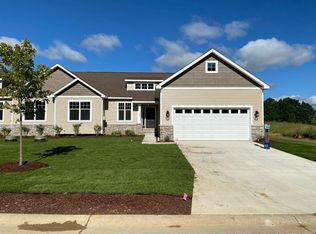
- $415,0002 bd2 ba1.5k sqft5690 Trailside Ln #2, Whitmore Lake, MI 48189Sold
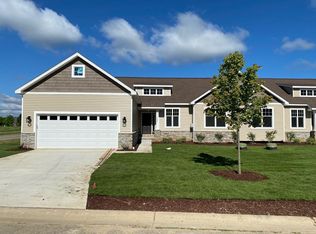
- $439,9992 bd2 ba1.5k sqft5696 Trailside Ln #1, Whitmore Lake, MI 48189Sold
- $654,4053 bd3 ba2.5k sqft5980 Trail Side Ln, Hamburg Twp, MI 48189Sold
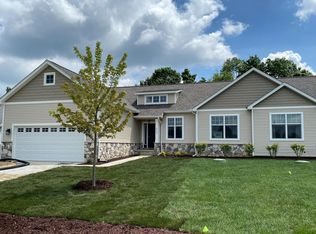
- $449,7542 bd2 ba1.5k sqft5725 Trailside Ln #19, Whitmore Lake, MI 48189Sold
- $110,0000.39 Acres5824 Trail Side Ln, Whitmore Lake, MI 48189Lot/Land
- $747,1003 bd2 ba2.1k sqft6002 Trail Side Ln, Hamburg Twp, MI 48189Off Market
- $763,4004 bd4 ba3.2k sqft5994 Trail Side Ln, Hamburg Twp, MI 48189Off Market
- $368,680-- bd1 ba1.5k sqft5691 Trail Side Ln, Whitmore Lake, MI 48189Off Market
A local agent can set up tours, give advice and negotiate with sellers.
Similar homes
- $466,0003 bd2 ba1.5k sqft362 Jubilee Dr, Whitmore Lake, MI 48189New Construction

 MLS ID #20261024832, Steve J Gronow, Chestnut Real Estate. Realcomp II
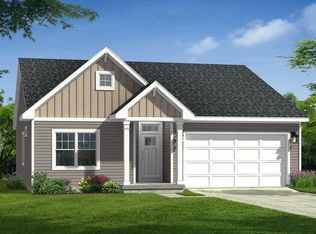
 - from $466,0003 bd2 ba1.5k sqftThe Franklin Plan, Chestnut Village, Whitmore Lake, MI 48189New Construction
 Chestnut Home Builders
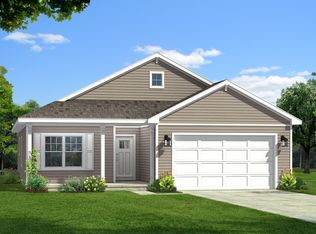
 - from $477,0003 bd3 ba1.6k sqftThe Pinebrook Plan, Chestnut Village, Whitmore Lake, MI 48189New Construction
 Chestnut Home Builders
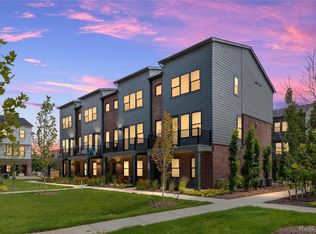
 - $467,3022 bd3 ba1.6k sqft2149 Evergreen Ln #25, Ann Arbor, MI 48103New Construction
 Realcomp II
 - $435,0002 bd3 ba1.6k sqft2150 Park Dr, Ann Arbor, MI 48103For Sale
 MLS ID #26027972, Martin Bouma, Keller Williams Ann Arbor Mrkt. MichRIC
 - from $461,3203 bd3 ba2k sqftElements 2070 Plan, Tamarack Place, Howell, MI 48843New ConstructionAllen Edwin Homes
- $449,9002 bd2 ba1.4k sqft2014 Shale Dr, Howell, MI 48843New ConstructionMLS ID #20261031768, Teresa M Stovall, KW Realty Livingston. Realcomp II
- $449,9004 bd3 ba1.8k sqft1230 Lockes St, Howell, MI 48843New ConstructionRealcomp II
- $419,9002 bd2 ba1.5k sqft1025 Camellia Cir #41, Howell, MI 48843New ConstructionMLS ID #20230044318, Mitch Harris, Mitch Harris Building Co, Inc. Realcomp II
- $470,0003 bd4 ba2.1k sqft47675 Alden Ter N, Northville, MI 48168For SaleMLS ID #26029867, Sarah Figurski, Century 21 Curran & Oberski. MichRIC
- $454,9903 bd3 ba1.9k sqft277 Lantana Dr, Brighton, MI 48116New ConstructionRealcomp II
- $399,0002 bd2 ba1.5k sqft210 Canyon Creek Ct #2, Howell, MI 48843New ConstructionMLS ID #20261027895, Ashley Stephens, Mitch Harris Building Co, Inc. Realcomp II
- $499,9002 bd2 ba1.5k sqft301 Canyon Creek Ct #28, Howell, MI 48843For SaleMLS ID #20261037435, Ashley Stephens, Mitch Harris Building Co, Inc. Realcomp II
- $375,0001 bd2 ba1k sqft610 Boardwalk Ln, Dexter, MI 48130For SaleMLS ID #26022954, Nancy Paterson, Howard Hanna Real Estate. MichRIC
- $434,9903 bd3 ba1.9k sqft289 Lantana Dr, Brighton, MI 48116New ConstructionRealcomp II
- $525,0003 bd3 ba2k sqft7901 Grand St, Dexter, MI 48130For SaleMLS ID #26011686, Cristine Wilson, The Charles Reinhart Company. MichRIC
- $487,9902 bd2 ba1.5k sqft3371 Beech Bark Ct, Milford, MI 48381New ConstructionRealcomp II
- from $469,9903 bd3 ba2k sqftBraeburn Plan, Orchard Crossing Villas, South Lyon, MI 48178New ConstructionLombardo Homes
- $499,9002 bd2 ba1.5k sqft315 Canyon Creek Ct #27, Howell, MI 48843New ConstructionMLS ID #20261022256, Ashley Stephens, Mitch Harris Building Co, Inc. Realcomp II
- from $449,3354 bd3 ba2k sqftIntegrity 2000 Plan, Tamarack Place, Howell, MI 48843New ConstructionAllen Edwin Homes
