*****Offer deadline Monday 1/26 at 5:00 PM.*****Welcome to this very rare newer home in Burke, offering refined design, modern comfort, and exceptional craftsmanship. Inside, 9’ ceilings, an elegant 8’ glass-paneled entry door, STC-rated casement windows, abundant natural light, and hand-finished wide-plank wood floors create a bright and inviting atmosphere throughout the main level. The thoughtfully designed kitchen serves as the heart of the home, ideal for both everyday living and entertaining, featuring marble-patterned quartz countertops, a generous center island with oversized pendant lighting, a chic brass-tone statement hood, a convenient pot filler, and premium stainless-steel appliances including a 36” Thermador® gas cooktop, GE Monogram® Advantium and convection ovens, and a Bosch® French-door refrigerator with beverage center. Designer lighting and wall sconces add warmth and sophistication throughout. Living spaces include a formal dining room highlighted by a statement chandelier, a bay-window breakfast area overlooking a natural setting, and a spacious family room with recessed lighting, a raised-hearth gas fireplace with custom honed granite surround, and access to a private balcony. The main level also includes a private home office or study, a stylish powder room, and a functional mudroom. Upstairs, hardwood floors continue into the primary suite offering a sitting area, crown molding, recessed lighting, two walk-in closets with custom built-ins, and a spa-inspired bath with dual quartz vanities, a freestanding soaking tub, and a frameless glass-enclosed shower with overhead and handheld sprays. Three additional well-proportioned bedrooms, updated baths, a laundry room with cabinetry, built-ins, and a deep sink, and ample storage complete the upper level. The expansive walk-out lower level features premium carpeting, recessed lighting, built-in contemporary cabinetry, and flexible space for recreation, fitness, or media use, along with a fifth bedroom and a full bath ideal for guests. Completing the home are the striking HardiPlank® shake and lap exterior, professionally landscaped grounds with underground irrigation, and a 2-car garage with insulated wood-toned doors. Conveniently located near I-95, I-395, the Capital Beltway, and Fairfax County Parkway, with easy access to the Burke Centre and Rolling Road VRE stations, bus routes, shopping, dining, and nearby Burke Lake Park and Lake Braddock, this exceptional home offers luxury, comfort, and convenience and is truly a must-see.
Sold for $1,520,000
$1,520,000
5696 Tunwell Ct, Burke, VA 22015
5beds
4,804sqft
Single Family Residence
Built in 2022
0.74 Acres Lot
$1,514,400 Zestimate®
$316/sqft
$5,540 Estimated rent
Home value
$1,514,400
$1.42M - $1.62M
$5,540/mo
Zestimate® history
Owner options
List your home for rent
$5,540/mo
Rent Zestimate®
Find your next renter with Zillow Rental Manager. Plus, with online applications, you can quickly screen prospective tenants – for free.
$5,540/mo
Rent Zestimate®
Refinance and save
$10,717/mo
Est. payment
Refinancing to a lower rate could help reduce your monthly payments and save thousands over the life of the loan.
$10,717/mo
Est. payment
Explore your selling options
Work with a Zillow partner agent
Leverage their expertise and Zillow's premium Showcase listings to get your home seen by more buyers.
Get startedList with your own agent
Get your home in front of millions of buyers by listing it on Zillow.
Learn how to do itSell it yourself
Take full control of how buyers see your home on Zillow by listing For Sale by Owner (FSBO).
List your homeWhat's special
Built-in contemporary cabinetryConvenient pot fillerPremium carpetingRecessed lightingThoughtfully designed kitchenThree additional well-proportioned bedroomsAmple storage
Zillow last checked:
Listing updated:
Listed by:
June Park 703-615-1187,
Samson Properties,
Listing Team: Simon Homes
Bought with:
Sophie Kang, 5010226
Samson Properties
Source: Bright MLS,MLS#: VAFX2286056
Facts & features
Interior
Bedrooms & bathrooms
- Bedrooms: 5
- Bathrooms: 5
- Full bathrooms: 4
- 1/2 bathrooms: 1
- Main level bathrooms: 1
Rooms
- Room types: Dining Room, Primary Bedroom, Bedroom 2, Bedroom 3, Bedroom 4, Bedroom 5, Kitchen, Game Room, Family Room, Foyer, Breakfast Room, Study, Recreation Room, Media Room, Bathroom 2, Bathroom 3, Primary Bathroom
Primary bedroom
- Features: Crown Molding, Flooring - Solid Hardwood, Recessed Lighting, Walk-In Closet(s)
- Level: Upper
- Area: 304 Square Feet
- Dimensions: 16 X 19
Bedroom 2
- Features: Attached Bathroom, Flooring - Carpet
- Level: Upper
- Area: 143 Square Feet
- Dimensions: 11 X 13
Bedroom 3
- Features: Flooring - Carpet, Ceiling Fan(s)
- Level: Upper
- Area: 182 Square Feet
- Dimensions: 13 X 14
Bedroom 4
- Features: Flooring - Carpet
- Level: Upper
- Area: 156 Square Feet
- Dimensions: 12 X 13
Bedroom 5
- Features: Flooring - Carpet, Ceiling Fan(s)
- Level: Lower
- Area: 132 Square Feet
- Dimensions: 11 X 12
Primary bathroom
- Features: Countertop(s) - Quartz, Flooring - Ceramic Tile, Recessed Lighting, Soaking Tub, Bathroom - Walk-In Shower
- Level: Upper
- Area: 154 Square Feet
- Dimensions: 11 X 14
Bathroom 2
- Features: Countertop(s) - Quartz, Flooring - Ceramic Tile, Soaking Tub
- Level: Upper
Bathroom 3
- Features: Bathroom - Walk-In Shower, Flooring - Ceramic Tile, Double Sink
- Level: Upper
Breakfast room
- Features: Balcony Access, Flooring - Renewable, Flooring - Solid Hardwood, Crown Molding, Lighting - Pendants
- Level: Main
Dining room
- Features: Crown Molding, Flooring - Renewable, Flooring - Solid Hardwood, Recessed Lighting
- Level: Main
- Area: 192 Square Feet
- Dimensions: 12 X 16
Family room
- Features: Balcony Access, Crown Molding, Fireplace - Gas, Flooring - Renewable, Flooring - Solid Hardwood, Recessed Lighting
- Level: Main
- Area: 266 Square Feet
- Dimensions: 14 X 19
Foyer
- Features: Crown Molding, Flooring - Renewable, Flooring - Solid Hardwood, Recessed Lighting
- Level: Main
- Area: 176 Square Feet
- Dimensions: 16 X 11
Game room
- Features: Flooring - Carpet, Flooring - Ceramic Tile, Lighting - Pendants, Recessed Lighting
- Level: Lower
- Area: 252 Square Feet
- Dimensions: 14 X 18
Kitchen
- Features: Balcony Access, Crown Molding, Flooring - Renewable, Flooring - Solid Hardwood, Countertop(s) - Quartz, Kitchen Island, Recessed Lighting, Lighting - LED, Lighting - Pendants, Lighting - Wall sconces, Pantry
- Level: Main
- Area: 340 Square Feet
- Dimensions: 17 X 20
Media room
- Features: Ceiling Fan(s), Flooring - Carpet
- Level: Lower
- Area: 154 Square Feet
- Dimensions: 11 X 14
Mud room
- Features: Built-in Features, Flooring - Solid Hardwood
- Level: Main
- Area: 30 Square Feet
- Dimensions: 5 X 6
Recreation room
- Features: Flooring - Carpet, Flooring - Ceramic Tile, Recessed Lighting, Wet Bar
- Level: Lower
- Area: 360 Square Feet
- Dimensions: 18 X 20
Study
- Features: Crown Molding, Flooring - Renewable, Flooring - Solid Hardwood, Recessed Lighting
- Level: Main
- Area: 154 Square Feet
- Dimensions: 11 X 14
Heating
- Heat Pump, Forced Air, Central, Natural Gas
Cooling
- Central Air, ENERGY STAR Qualified Equipment, Geothermal, Multi Units, Programmable Thermostat, Electric
Appliances
- Included: Cooktop, Dishwasher, Disposal, Dryer, Energy Efficient Appliances, ENERGY STAR Qualified Refrigerator, Exhaust Fan, Ice Maker, Double Oven, Range Hood, Refrigerator, Stainless Steel Appliance(s), Washer, Water Heater, Gas Water Heater
- Laundry: Upper Level, Mud Room
Features
- Soaking Tub, Attic, Butlers Pantry, Built-in Features, Breakfast Area, Ceiling Fan(s), Bathroom - Walk-In Shower, Crown Molding, Dining Area, Open Floorplan, Kitchen - Gourmet, Kitchen Island, Pantry, Recessed Lighting, Primary Bath(s), Walk-In Closet(s), 9'+ Ceilings, Dry Wall
- Flooring: Ceramic Tile, Carpet, Renewable, Hardwood
- Doors: Insulated, ENERGY STAR Qualified Doors
- Windows: Casement, Double Pane Windows, Energy Efficient, ENERGY STAR Qualified Windows, Insulated Windows, Low Emissivity Windows, Screens, Window Treatments
- Basement: Full,Finished,Sump Pump,Walk-Out Access
- Number of fireplaces: 1
- Fireplace features: Gas/Propane
Interior area
- Total structure area: 4,804
- Total interior livable area: 4,804 sqft
- Finished area above ground: 3,399
- Finished area below ground: 1,405
Property
Parking
- Total spaces: 2
- Parking features: Garage Faces Front, Driveway, Attached
- Attached garage spaces: 2
- Has uncovered spaces: Yes
Accessibility
- Accessibility features: None
Features
- Levels: Three
- Stories: 3
- Exterior features: Lighting, Rain Gutters, Extensive Hardscape, Stone Retaining Walls, Underground Lawn Sprinkler, Balcony
- Pool features: None
- Has view: Yes
- View description: Trees/Woods, Other
Lot
- Size: 0.74 Acres
- Features: Flood Plain, Irregular Lot, Landscaped, Open Lot, Wooded, Pipe Stem
Details
- Additional structures: Above Grade, Below Grade
- Parcel number: 0781 22 0005
- Zoning: 120
- Special conditions: Standard
Construction
Type & style
- Home type: SingleFamily
- Architectural style: Transitional
- Property subtype: Single Family Residence
Materials
- Batts Insulation, Blown-In Insulation, Brick Veneer, CPVC/PVC, HardiPlank Type, Shingle Siding, Spray Foam Insulation, Stick Built
- Foundation: Passive Radon Mitigation, Concrete Perimeter, Slab
- Roof: Architectural Shingle,Fiberglass
Condition
- Excellent
- New construction: No
- Year built: 2022
Details
- Builder model: Carlisle
- Builder name: Simpson Burke LLC
Utilities & green energy
- Electric: 200+ Amp Service, Circuit Breakers
- Sewer: Public Septic, Public Sewer
- Water: Public
- Utilities for property: Underground Utilities, Fiber Optic, Cable
Community & HOA
Community
- Subdivision: None Available
HOA
- Has HOA: Yes
- Services included: Common Area Maintenance, Insurance, Reserve Funds, Road Maintenance, Snow Removal
- HOA fee: $782 semi-annually
- HOA name: SIMPSON SUBDIVISION HOMEOWNERS ASSOCIATION INC
Location
- Region: Burke
Financial & listing details
- Price per square foot: $316/sqft
- Tax assessed value: $1,415,660
- Annual tax amount: $16,365
- Date on market: 1/22/2026
- Listing agreement: Exclusive Right To Sell
- Listing terms: Cash,FHA,VA Loan,Conventional
- Ownership: Fee Simple
Price history
| Date | Event | Price |
|---|---|---|
| 2/24/2026 | Sold | $1,520,000+1.3%$316/sqft |
Source:  Bright MLS #VAFX2286056 Report a problem Bright MLS #VAFX2286056 Report a problem | ||
| 1/28/2026 | Contingent | $1,499,900$312/sqft |
Source: Bright MLS #VAFX2286056 Report a problem | ||
| 1/22/2026 | Listed for sale | $1,499,900-2.9%$312/sqft |
Source: Bright MLS #VAFX2286056 Report a problem | ||
| 5/10/2024 | Sold | $1,545,000$322/sqft |
Source: Bright MLS #VAFX2172560 Report a problem | ||
| 4/11/2024 | Pending sale | $1,545,000$322/sqft |
Source: Bright MLS #VAFX2172560 Report a problem | ||
| 4/7/2024 | Listed for sale | $1,545,000+58.3%$322/sqft |
Source: Bright MLS #VAFX2172560 Report a problem | ||
| 6/15/2018 | Listing removed | $975,990$203/sqft |
Source: Maureen Simpson #1000059527 Report a problem | ||
| 4/1/2018 | Listed for sale | $975,990$203/sqft |
Source: Maureen Simpson #1000059527 Report a problem | ||
Public tax history
| Year | Property taxes | Tax assessment |
|---|---|---|
| 2025 | $16,365 +7.3% | $1,415,660 +6% |
| 2024 | $15,258 +26.8% | $1,335,890 +25.3% |
| 2023 | $12,030 +42.7% | $1,066,000 +44.6% |
| 2022 | $8,428 | $737,000 +153.3% |
| 2021 | -- | $291,000 +5.4% |
| 2020 | $3,266 +10% | $276,000 +10% |
| 2019 | $2,971 | $251,000 |
| 2018 | $2,971 +1.9% | $251,000 |
| 2017 | $2,914 -6.1% | $251,000 -6.3% |
| 2016 | $3,105 +3.8% | $268,000 |
| 2015 | $2,991 | $268,000 |
Find assessor info on the county website
Neighborhood: 22015
Nearby homes
- $1,455,5005 bd6 ba4.8k sqft5695 Tunwell Ct, Burke, VA 22015Off Market
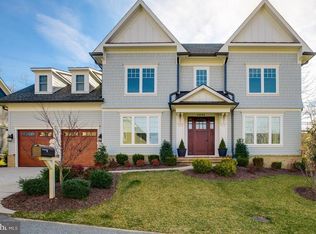
- $1,551,2006 bd5 ba5.5k sqft5692 Tunwell Ct, Burke, VA 22015Off Market
- $1,494,7005 bd6 ba4.8k sqft5694 Tunwell Ct, Burke, VA 22015Off Market
- $1,365,8004 bd3 ba3.6k sqft5693 Tunwell Ct, Burke, VA 22015Off Market
- $1,047,3004 bd4 ba3.3k sqft9412 Raintree Rd, Burke, VA 22015Off Market
- $896,7005 bd4 ba2.5k sqft9411 Raintree Rd, Burke, VA 22015Off Market
- $800,0004 bd3 ba2.5k sqft5721 High Ln, Burke, VA 22015Sold
- $966,2007 bd4 ba2.4k sqft9410 Raintree Rd, Burke, VA 22015Off Market
Nearby schools
GreatSchools rating
- 8/10Kings Park Elementary SchoolGrades: PK-3Distance: 1.8 mi
- 9/10Lake Braddock SecondaryGrades: 7-12Distance: 0.6 mi
- 8/10Kings Glen Elementary SchoolGrades: 4-6Distance: 2.1 mi
Schools provided by the listing agent
- Elementary: Kings Park
- Middle: Lake Braddock Secondary School
- High: Lake Braddock Secondary School
- District: Fairfax County Public Schools
Source: Bright MLS. This data may not be complete. We recommend contacting the local school district to confirm school assignments for this home.
Get a cash offer in 3 minutes
Find out how much your home could sell for in as little as 3 minutes with a no-obligation cash offer.
Estimated market value
$1,514,400
Get a cash offer in 3 minutes
Find out how much your home could sell for in as little as 3 minutes with a no-obligation cash offer.
Estimated market value
$1,514,400
- Virginia
- Fairfax County
- Burke
- 22015
- 5696 Tunwell Ct
