Nestled in Calumet, this charming 3-bedroom, 1¾-bath home offers a warm, welcoming feel with extensive updates throughout. From the moment you step inside, you’ll appreciate the attractive finishes and comfortable, functional layout. The main floor features a full bathroom, convenient laundry area, updated kitchen with quality hickory cabinetry, and a comfortable living space. Just off the kitchen, step outside onto the deck, the perfect spot to fire up the grill and enjoy a beautiful U.P. evening. Upstairs, you’ll find a spacious main bedroom, two additional bedrooms, and a ¾ bath with double vanities. Since 2013, the home has undergone extensive renovations and improvements, including an updated kitchen and bathrooms, rewired electrical, PEX plumbing, and more. A new roof was installed in 2014, followed by a new water heater in 2024, furnace in 2025, and laundry room updates in 2026. A PVC sewer line has also been installed from the house to the main line. With its tasteful updates, generous layout, and inviting character, this Calumet home has plenty to offer. Come take a look and see all that this home has to offer!NOTICE: Information is believed accurate but not guaranteed. Buyers must inspect & verify all property details. Buyers accept all risks of inaccuracies, including but not limited to, acreage, lot size/location, square footage, & utility availability/costs. Real estate taxes will be reassessed & may change significantly after sale; do not assume your tax bills will match the seller’s. Taxes are not zero. GIS, apps and plat book pages/maps are not surveys. Audio/video recording may occur on the property; entry implies consent to recording. Buyer pre-approval and/or proof of funds documentation to be provided upon request. OFFERS: Please allow 72 hours for a response. Seller may set or change offer deadlines at any time with or without notice.
Contingent
$199,000
56966 Rockland St, Calumet, MI 49913
3beds
1,441sqft
Single Family Residence
Built in 1910
7,405 Square Feet Lot
$-- Zestimate®
$138/sqft
$-- HOA
What's special
Attractive finishesTasteful updatesInviting characterComfortable living spaceConvenient laundry areaComfortable functional layoutGenerous layout
- 39 days
- 884
- 53
Zillow last checked:
Listing updated:
Listed by:
DARREN LASANEN 906-370-1910,
CENTURY 21 AFFILIATED 906-482-0001
Source: MiRealSource,MLS#: 50224144 Originating MLS: Upper Peninsula Assoc of Realtors
Facts & features
Interior
Bedrooms & bathrooms
- Bedrooms: 3
- Bathrooms: 2
- Full bathrooms: 2
- Main level bathrooms: 1
Bedroom 1
- Features: Carpet
- Level: Second
- Area: 144
- Dimensions: 16 x 9
Bedroom 2
- Features: Carpet
- Level: Second
- Area: 84
- Dimensions: 12 x 7
Bedroom 3
- Features: Carpet
- Level: Second
- Area: 81
- Dimensions: 9 x 9
Bathroom 1
- Level: Main
Bathroom 2
- Level: Second
Heating
- Forced Air, Natural Gas
Cooling
- None
Appliances
- Included: Dishwasher, Dryer, Range/Oven, Refrigerator, Washer, Gas Water Heater
Features
- None
- Flooring: Carpet
- Basement: MI Basement,Exterior Entry,Stone,Michigan Basement
- Has fireplace: No
Interior area
- Total structure area: 2,087
- Total interior livable area: 1,441 sqft
- Finished area above ground: 1,441
- Finished area below ground: 0
Property
Parking
- Total spaces: 3
- Parking features: 3 or More Spaces
Features
- Levels: One and One Half
- Stories: 1.5
- Patio & porch: Deck
- Waterfront features: None
- Frontage type: Road
- Frontage length: 76
Lot
- Size: 7,405 Square Feet
- Dimensions: 76 x 99 x 63 x 5 x 12 x 92
Details
- Additional structures: None
- Parcel number: 00256001115
- Special conditions: Private,Standard
Construction
Type & style
- Home type: SingleFamily
- Architectural style: Conventional Frame
- Property subtype: Single Family Residence
Materials
- Cedar
- Foundation: Stone
Condition
- New construction: No
- Year built: 1910
Utilities & green energy
- Sewer: Public Sanitary
- Water: Public
- Utilities for property: Electricity Connected, Natural Gas Connected, Sewer Connected
Community & HOA
Community
- Subdivision: None
HOA
- Has HOA: No
Location
- Region: Calumet
Financial & listing details
- Price per square foot: $138/sqft
- Tax assessed value: $70,688
- Annual tax amount: $533
- Date on market: 10/7/2026
- Cumulative days on market: 39 days
- Listing agreement: Exclusive Right To Sell
- Listing terms: Cash,Conventional,FHA,USDA Loan
- Road surface type: Paved
Estimated market value
Not available
Estimated sales range
Not available
$1,620/mo
Price history
| Date | Event | Price |
|---|---|---|
| 11/10/2026 | Contingent | $199,000$138/sqft |
Source:  MiRealSource #50224144 Report a problem | ||
| 10/7/2026 | Listed for sale | $199,000+1321.4%$138/sqft |
Source: MiRealSource #50224144 Report a problem | ||
| 9/21/2011 | Sold | $14,000$10/sqft |
Source: Public Record Report a problem | ||
Public tax history
| Year | Property taxes | Tax assessment |
|---|---|---|
| 2026 | $533 +6.2% | $35,344 +7.2% |
| 2025 | $502 +4.1% | $32,956 +14% |
| 2024 | $482 | $28,919 +18.5% |
| 2023 | -- | $24,399 +15.9% |
| 2022 | -- | $21,053 +5% |
| 2021 | -- | $20,046 +0.9% |
| 2020 | -- | $19,869 +44.9% |
| 2019 | -- | $13,713 -2.1% |
| 2018 | -- | $14,000 |
| 2017 | -- | $14,000 |
| 2016 | -- | $14,000 |
| 2015 | -- | $14,000 |
| 2014 | -- | $14,000 |
| 2013 | -- | $14,000 |
| 2012 | -- | $14,000 -36.1% |
| 2011 | -- | $21,902 |
| 2010 | -- | $21,902 |
Find assessor info on the county website
Monthly payment
Est. payment
Payment breakdown
Explore the cost of this home by adjusting the details. Changes won't be saved.Climate risks
Neighborhood: 49913
Nearby schools
Schools provided by the listing agent
- District: Public Schools of Calumet
Source: MiRealSource. This data may not be complete. We recommend contacting the local school district to confirm school assignments for this home.
Similar homes
- $185,0004 bd2 ba1.4k sqft25880 Elm St, Calumet, MI 49913For Sale
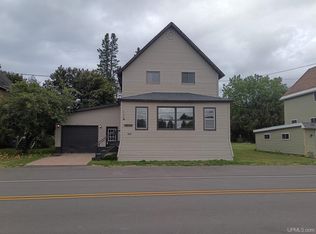
 MLS ID #50221991, JOEL D RASTELLO, CENTURY 21 AFFILIATED. MiRealSource
- $195,0004 bd1 ba1.8k sqft138 Amygdaloid St, Laurium, MI 49913For Sale
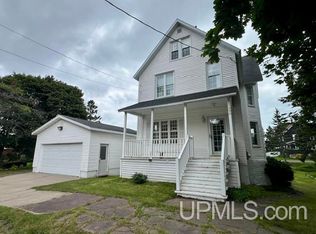 MLS ID #50219941, BABETTE JOKELA, SUPERIOR PROPERTIES -REAL ESTATE SALES AND RENTALS. MiRealSource
- $179,0004 bd2 ba1.6k sqft25940 Elm St, Calumet, MI 49913For Sale
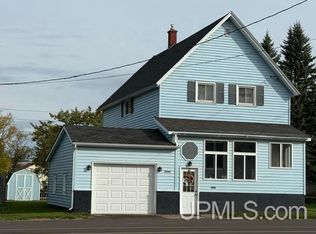 MLS ID #50224206, DARRELL GUITAR, CENTURY 21 AFFILIATED. MiRealSource
- $179,9003 bd1 ba1k sqft27017 No Rd #4, Calumet, MI 49913For Sale
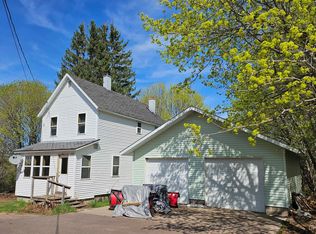 MLS ID #50209279, GRETCHEN JANSSEN, RE/MAX DOUGLASS R.E.-H. MiRealSource
- $245,0004 bd2 ba1.8k sqft56203 Us Highway 41, Calumet, MI 49913For SaleMLS ID #50225706, NICK RACINE, RE/MAX 1ST REALTY. MiRealSource
- $147,9002 bd1 ba1.4k sqft56654 Laurium St, Calumet, MI 49913For SaleMLS ID #50221444, JENNIFER DEEPHOUSE, STATE WIDE OF HOUGHTON. MiRealSource
- $129,9003 bd1 ba1.2k sqft56711 Hecla St, Calumet, MI 49913For SaleMLS ID #50192424, TINA DEFORGE, CENTURY 21 AFFILIATED. MiRealSource
- $199,0003 bd2 ba1.3k sqft160 Stanton Ave, Mohawk, MI 49950For SaleMLS ID #50226338, BRIAN RIMPELA, CENTURY 21 AFFILIATED. MiRealSource
- $119,9003 bd1 ba1.2k sqft531 Iroquois St, Laurium, MI 49913For SaleMLS ID #50222607, JOE BURCAR, CENTURY 21 AFFILIATED. MiRealSource
- $125,0003 bd1 ba1.3k sqft25220 Elm St, Calumet, MI 49913For SaleMLS ID #50216370, MELISSA MAKI, COLDWELL BANKER SCHMIDT REALTORS. MiRealSource
- $107,0003 bd1 ba1.5k sqft58136 2nd St, Calumet, MI 49913For SaleMLS ID #50212814, MARK COON, RE/MAX DOUGLASS R.E.-H. MiRealSource
- $199,0003 bd2 ba1.2k sqft20840 Royce Rd, Hancock, MI 49930For SaleMLS ID #50225461, BRIAN RIMPELA, CENTURY 21 AFFILIATED. MiRealSource
- $184,8003 bd2 ba1.1k sqft51944 Tamarack St, Hubbell, MI 49934For SaleMLS ID #50197736, JENNIFER DEEPHOUSE, STATE WIDE OF HOUGHTON. MiRealSource
- $248,9003 bd2 ba1.7k sqft164 Schoolcraft St, Lake Linden, MI 49945For SaleMLS ID #50221739, JENNIFER DEEPHOUSE, STATE WIDE OF HOUGHTON. MiRealSource
- $199,9002 bd1 ba1.1k sqft307 W Houghton Ave, Houghton, MI 49931For SaleMLS ID #50216672, TRAVIS KILPELA, NORTHERN MICHIGAN LAND BROKERS - H. MiRealSource
- $199,0003 bd1 ba981 sqft204 W Douglass Ave, Houghton, MI 49931For SaleMLS ID #50217896, BRIAN RIMPELA, CENTURY 21 AFFILIATED. MiRealSource
- $194,9003 bd1 ba912 sqft42976 Willson Memorial Dr, Chassell, MI 49916For SaleMLS ID #50208206, KEVIN LIIMATTA, STATE WIDE OF HOUGHTON. MiRealSource
- $179,0003 bd2 ba1.7k sqft1027 S Lincoln Dr, Hancock, MI 49930For SaleMLS ID #50218376, DANIELLE HOSKINS, CENTURY 21 AFFILIATED. MiRealSource
- $145,0003 bd1 ba1.3k sqft52283 I Ave, Hubbell, MI 49934For SaleMLS ID #50221237, JOE BURCAR, CENTURY 21 AFFILIATED. MiRealSource
- $184,9003 bd2 ba1.1k sqft63 2nd St, South Range, MI 49963For SaleMLS ID #50221017, EMMETT LARSON, CENTURY 21 AFFILIATED. MiRealSource
