Skip main navigation
Active
  • $373,235

    56969 Maple Ave, Pine City, MN 55063

    4beds
    1,979sqft
    : 
    Loading
    Get pre-qualified
    Single Family
    Built in 2003
    3.84 Acres Lot
    $374,700 Zestimate®
    $189/sqft
    $-- HOA

    What's special

    Bright modern feel throughoutWell-maintained split-level homeVaulted ceilingsGenerous lotAdditional bedroomsSpacious eat-in kitchen
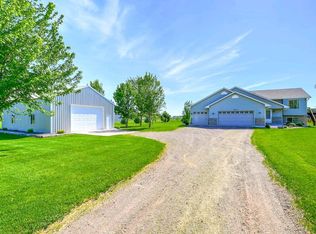
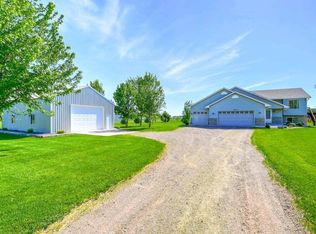
    Dreaming of elbow room and beautiful country views? This is the one you’ve been waiting for. Welcome to this well-maintained split-level home offering 4 bedrooms and 2 baths plus a 3-car attached garage, all set on 3.84 acres of mostly level & dry, and beautifully landscaped land. The generous lot gives you room to create your own hobby farm—perfect for horses, outbuildings, or backyard sports and recreation—while the open and airy floor plan flows effortlessly for entertaining. A spacious eat-in kitchen anchors the main living areas, and recent updates including new flooring, fresh paint, even the vaulted ceilings bring a bright, modern feel throughout. The lower level adds valuable finished space with a rec room and additional bedrooms, ideal for family fun or guests. Just 3 miles or less from the nearest Super Walmart and with an easy commute to the Twin Cities, this home delivers peaceful country living with everyday convenience. Whether you’re seeking space to spread out or a serene setting with room to grow, this property is ready to make your dreams a reality. Call today to schedule your private showing.
    13 days
    |
    509
    |
    45
    |

    Likely to sell faster than

    Zillow last checked:

    Listing updated:

    Listed by:

    Lynda Z. Risch 612-290-7607,

    Counselor Realty, Inc

    Source: NorthstarMLS as distributed by MLS GRID,MLS#: 7086407MLS Logo

    Loading...

      Facts & features

      Interior

      Bedrooms & bathrooms
      • Bedrooms: 4
      • Bathrooms: 2
      • Full bathrooms: 1
      • 3/4 bathrooms: 1
      Bedroom
      • Level: Upper
      • Area: 144 Square Feet
      • Dimensions: 12x12
      Bedroom 2
      • Level: Upper
      • Area: 99 Square Feet
      • Dimensions: 9x11
      Bedroom 3
      • Level: Lower
      • Area: 169 Square Feet
      • Dimensions: 13x13
      Bedroom 4
      • Level: Lower
      • Area: 180 Square Feet
      • Dimensions: 15x12
      Bathroom
      • Level: Lower
      • Area: 66 Square Feet
      • Dimensions: 11x6
      Bathroom
      • Level: Upper
      • Area: 54 Square Feet
      • Dimensions: 6x9
      Dining room
      • Level: Upper
      • Area: 104 Square Feet
      • Dimensions: 13x8
      Foyer
      • Level: Main
      • Area: 72 Square Feet
      • Dimensions: 8x9
      Kitchen
      • Level: Upper
      • Area: 117 Square Feet
      • Dimensions: 13x9
      Living room
      • Level: Upper
      • Area: 264 Square Feet
      • Dimensions: 24x11
      Recreation room
      • Level: Lower
      • Area: 420 Square Feet
      • Dimensions: 28x15
      Utility room
      • Level: Lower
      • Area: 132 Square Feet
      • Dimensions: 12x11
      Walk in closet
      • Level: Upper
      • Area: 35 Square Feet
      • Dimensions: 5x7
      Walk in closet
      • Level: Upper
      • Area: 28 Square Feet
      • Dimensions: 7x4
      Walk in closet
      • Level: Lower
      • Area: 24 Square Feet
      • Dimensions: 6x4
      Heating
      • Forced Air
      Cooling
      • Central Air, Heat Pump
      Appliances
      • Included: Air-To-Air Exchanger, Dishwasher, Dryer, ENERGY STAR Qualified Appliances, Exhaust Fan
      • Laundry: In Basement, Gas Dryer Hookup, Laundry Room, Sink
      Features
      • Basement: Daylight,Drain Tiled,Finished,Full,Sump Pump,Walk-Out Access
      • Has fireplace: No
      Interior area
      • Total structure area: 2,205
      • Total interior livable area: 1,979 sqft
      • Finished area above ground: 1,121
      • Finished area below ground: 858

      Property

      Parking
      • Total spaces: 3
      • Parking features: Attached, Insulated Garage
      • Attached garage spaces: 3
      • Details: Garage Dimensions (34x25)
      Accessibility
      • Accessibility features: None
      Features
      • Levels: Multi/Split
      Lot
      • Size: 3.84 Acres
      Details
      • Foundation area: 1121
      • Parcel number: 0435123000
      • Zoning description: Residential-Single Family

      Construction

      Type & style
      • Home type: SingleFamily
      • Property subtype: Single Family
      Materials
      • Block, Frame
      • Roof: Age Over 8 Years,Architectural Shingle
      Condition
      • New construction: No
      • Year built: 2003

      Utilities & green energy

      • Electric: Circuit Breakers, Power Company: East Central Energy
      • Gas: Propane
      • Sewer: Septic System Compliant - Yes
      • Water: 4-Inch Submersible, Drilled

      Community & HOA

      Community
      • Subdivision: Pleasant Valley
      HOA
      • Has HOA: No
      Location
      • Region: Pine City

      Financial & listing details

      • Price per square foot: $189/sqft
      • Tax assessed value: $327,400
      • Annual tax amount: $2,330
      • Date on market: 7/7/2026

        Estimated market value

        $374,700

        $356,000 - $393,000

        $1,991/mo

        Price history

        DateEventPrice
        7/7/2026Listed for sale$373,235+191.8%$189/sqft
        Source: NorthstarMLS as distributed by MLS GRID #7086407 Report a problem
        7/2/2009Sold$127,900$65/sqft
        Source: Lake Superior Area Realtors as distributed by MLS GRID #1158632 Report a problem

        Public tax history

        YearProperty taxesTax assessment
        2025$2,320 -8.5%$327,400 +10.3%
        2024$2,536 +9.1%$296,909 -9.9%
        2023$2,324 +12.1%$329,500 +23%
        2022$2,074 $267,900 +29.4%
        2021-- $207,000 +11.4%
        2020$1,932 +4.9%$185,900 +3.3%
        2019$1,842 +25.1%$179,900 +31.4%
        2017$1,472 -0.4%$136,900
        2016$1,478 +5.9%$136,900 +35.4%
        2014$1,396 -4.8%$101,100 -15.8%
        2011$1,466 -5.1%$120,000 -32.8%
        2009$1,544 -7.4%$178,500 -6.2%
        2008$1,668 $190,300
        Find assessor info on the county website

        Monthly payment

        Est. payment

        Payment breakdown

        Explore the cost of this home by adjusting the details. Changes won't be saved.
        All calculations are estimates and provided by Zillow, Inc. for informational purposes only. Actual amounts may vary.
        HOA fees may include property taxes on listings classified as Co-Ops. Contact the listing agent and/or owner for fee details.
        Mortgage interest rates are dependent on a number of factors, including credit score, down payment, and repayment length. Interest rate data provided by Zillow Group Marketplace, Inc. as of 1/1/1970 from various mortgage lenders with which we have lead or other similar arrangements; the Estimated Payment is an average of those rates.
        See how much you could borrow to make a competitive offer.

        Climate risks

        Neighborhood: 55063

        Getting around

        0 / 100
        Car-Dependent
        25 / 100
        Somewhat Bikeable

        Nearby schools

        GreatSchools rating

        A local agent can set up tours, give advice and negotiate with sellers.

        Browse local experts

        Similar homes