Beautifully remodeled 2-bedroom, 2 full-bath home located in Crestwood Village, a desirable 55+ active adult community. A major professional interior renovation, completed in 2007, included the award winning addition of a sunroom with skylight; an entirely newly constructed open-concept kitchen, dining and living space with an open floor plan featuring euro-style cabinetry (updated in 2022), granite countertops, a center island with seating and storage, and stainless steel appliances; updates to all electric and plumbing including new outlets, ceiling and pendant lighting and new bathroom sinks and toilets; installation of all new flooring throughout; updates to closets; and fresh paint throughout the home. Additional thoughtful upgrades provide exceptional comfort, low maintenance and peace of mind, ensuring your relaxed retirement lifestyle. These include a state-of-the-art HVAC system located in the attic with electronic air purification installed in 2020 (warranty through 2030), a new washer and dryer (2025), and fully updated laundry room, primary bath and guest bath (2022).The home also features a roof replacement (2013), windows replaced (2015), finished garage with built in cabinetry, sealed floor, workbench, storage rack system and updated garage door with opener. The water line from the street to the home was replaced in 2023. That’s not all, step outside onto the envy-of-all-the-neighbors professionally designed and installed paver patio completed in 2017, featuring a unique retaining wall and Zen atmosphere where you can relax and entertain, surrounded by beautiful low-maintenance mature perennial and lovely flowering garden beds. It is truly an oasis right outside your door, not to mention the ideal location, literally steps away from the path to the clubhouse, gazebo, pool and community amenities. It is a most desired location and a beautiful property. This home and property have been meticulously maintained by only one family having ownership. The list of improvements goes on, and all remodeling, updates and replacements are well documented and available for your review and reference. This professionally updated home is a unique showcase of modern finishes and thoughtful upgrades, offering not only the features you can see, but also the essential improvements that provide for your lasting comfort and peace of mind in retirement, just as you deserve. You don’t want to miss this opportunity to enjoy your relaxed retirement lifestyle living in a beautiful space among friendly neighbors in a welcoming community!
Sold for $419,900
$419,900
5697 Crabapple Dr, Frederick, MD 21703
2beds
1,225sqft
Single Family Residence
Built in 1993
4,024 Square Feet Lot
$419,300 Zestimate®
$343/sqft
$2,084 Estimated rent
Home value
$419,300
$390,000 - $453,000
$2,084/mo
Zestimate® history
Owner options
List your home for rent
$2,084/mo
Rent Zestimate®
Find your next renter with Zillow Rental Manager. Plus, with online applications, you can quickly screen prospective tenants – for free.
$2,084/mo
Rent Zestimate®
Refinance and save
$2,952/mo
Est. payment
Refinancing to a lower rate could help reduce your monthly payments and save thousands over the life of the loan.
$2,952/mo
Est. payment
Explore your selling options
Work with a Zillow partner agent
Leverage their expertise and Zillow's premium Showcase listings to get your home seen by more buyers.
Get startedList with your own agent
Get your home in front of millions of buyers by listing it on Zillow.
Learn how to do itSell it yourself
Take full control of how buyers see your home on Zillow by listing For Sale by Owner (FSBO).
List your homeWhat's special
All new flooring throughoutStainless steel appliancesSunroom with skylightGranite countertopsOpen floor planFully updated laundry room
Zillow last checked:
Listing updated:
Listed by:
Timothy Campbell 301-471-8561,
Coldwell Banker Realty
Bought with:
Donna Yocum, 662531
Keller Williams Realty Centre
Nick Waldner, 589020
Keller Williams Realty Centre
Source: Bright MLS,MLS#: MDFR2083780
Facts & features
Interior
Bedrooms & bathrooms
- Bedrooms: 2
- Bathrooms: 2
- Full bathrooms: 2
- Main level bathrooms: 2
- Main level bedrooms: 2
Rooms
- Room types: Living Room, Dining Room, Bedroom 2, Kitchen, Bedroom 1, Sun/Florida Room, Bathroom 1, Bathroom 2
Bedroom 1
- Features: Flooring - Luxury Vinyl Plank
- Level: Main
Bedroom 2
- Features: Flooring - Luxury Vinyl Plank
- Level: Main
Bathroom 1
- Features: Bathroom - Tub Shower
- Level: Main
Bathroom 2
- Features: Bathroom - Walk-In Shower
- Level: Main
Dining room
- Features: Flooring - Luxury Vinyl Plank, Living/Dining Room Combo
- Level: Main
Kitchen
- Features: Breakfast Bar, Granite Counters, Double Sink, Flooring - Luxury Vinyl Plank, Kitchen - Electric Cooking, Lighting - Pendants, Kitchen Island
- Level: Main
Living room
- Features: Flooring - Luxury Vinyl Plank, Living/Dining Room Combo
- Level: Main
Other
- Features: Ceiling Fan(s), Cathedral/Vaulted Ceiling, Flooring - Luxury Vinyl Plank, Skylight(s)
- Level: Main
Heating
- ENERGY STAR Qualified Equipment, Heat Pump, Programmable Thermostat, Electric
Cooling
- Ceiling Fan(s), Central Air, ENERGY STAR Qualified Equipment, Heat Pump, Programmable Thermostat, Electric
Appliances
- Included: Microwave, Dishwasher, Disposal, Dryer, Exhaust Fan, Ice Maker, Self Cleaning Oven, Refrigerator, Stainless Steel Appliance(s), Cooktop, Washer, Electric Water Heater
- Laundry: Dryer In Unit, Washer In Unit, Main Level
Features
- Attic, Bathroom - Tub Shower, Bathroom - Walk-In Shower, Ceiling Fan(s), Combination Dining/Living, Dining Area, Entry Level Bedroom, Open Floorplan, Kitchen - Gourmet, Kitchen Island, Dry Wall
- Flooring: Luxury Vinyl, Ceramic Tile
- Doors: Sliding Glass, Storm Door(s)
- Windows: Casement, Double Hung, Double Pane Windows, Energy Efficient, ENERGY STAR Qualified Windows, Insulated Windows, Screens, Skylight(s), Vinyl Clad
- Has basement: No
- Has fireplace: No
Interior area
- Total structure area: 1,225
- Total interior livable area: 1,225 sqft
- Finished area above ground: 1,225
- Finished area below ground: 0
Property
Parking
- Total spaces: 2
- Parking features: Garage Faces Front, Garage Door Opener, Inside Entrance, Concrete, Attached, Driveway
- Attached garage spaces: 1
- Uncovered spaces: 1
Accessibility
- Accessibility features: Doors - Lever Handle(s), Accessible Entrance, No Stairs
Features
- Levels: One
- Stories: 1
- Patio & porch: Patio, Porch
- Exterior features: Lighting, Sidewalks, Street Lights
- Pool features: Community
Lot
- Size: 4,024 Square Feet
- Features: Adjoins - Open Space
Details
- Additional structures: Above Grade, Below Grade
- Parcel number: 1128565496
- Zoning: PUD
- Special conditions: Standard
Construction
Type & style
- Home type: SingleFamily
- Architectural style: Ranch/Rambler
- Property subtype: Single Family Residence
- Attached to another structure: Yes
Materials
- Frame
- Foundation: Brick/Mortar, Slab
- Roof: Asphalt
Condition
- Excellent
- New construction: No
- Year built: 1993
- Major remodel year: 2007
Utilities & green energy
- Sewer: Public Sewer
- Water: Public
- Utilities for property: Cable Available, Electricity Available, Phone Available, Underground Utilities, Water Available, Sewer Available, Fiber Optic, Cable
Community & HOA
Community
- Features: Pool
- Security: 24 Hour Security, Resident Manager, Smoke Detector(s)
- Senior community: Yes
- Subdivision: Crestwood Village
HOA
- Has HOA: Yes
- Amenities included: Cable TV, Clubhouse, Fitness Center, Jogging Path, Library, Pool, Retirement Community, Shuffleboard Court, Tennis Court(s), Transportation Service
- Services included: Bus Service, Cable TV, Common Area Maintenance, Maintenance Grounds, Management, Pool(s), Recreation Facility, Reserve Funds, Road Maintenance, Snow Removal
- HOA fee: $203 monthly
- HOA name: CRESTWOOD VILLAGE HOA C/O CLAGETT ENTERPRISES
Location
- Region: Frederick
Financial & listing details
- Price per square foot: $343/sqft
- Tax assessed value: $290,300
- Annual tax amount: $3,287
- Date on market: 6/18/2026
- Listing agreement: Exclusive Right To Sell
- Listing terms: Cash,FHA,Conventional,VA Loan
- Ownership: Fee Simple
- Road surface type: Black Top
Price history
| Date | Event | Price |
|---|---|---|
| 7/7/2026 | Sold | $419,900$343/sqft |
Source:  Bright MLS #MDFR2083780 Report a problem Bright MLS #MDFR2083780 Report a problem | ||
| 6/20/2026 | Pending sale | $419,900$343/sqft |
Source: Bright MLS #MDFR2083780 Report a problem | ||
| 6/18/2026 | Listed for sale | $419,900$343/sqft |
Source: Bright MLS #MDFR2083780 Report a problem | ||
Public tax history
| Year | Property taxes | Tax assessment |
|---|---|---|
| 2026 | $3,635 +6.9% | $290,300 +7% |
| 2025 | $3,402 +9.6% | $271,200 +6.8% |
| 2024 | $3,104 +11.8% | $254,000 +7.3% |
| 2023 | $2,775 +7.8% | $236,800 +7.8% |
| 2022 | $2,574 +3.6% | $219,600 +3.6% |
| 2021 | $2,485 +3.7% | $212,033 |
| 2020 | $2,396 +3.8% | -- |
| 2019 | $2,308 +6.6% | $196,900 +6.6% |
| 2018 | $2,165 -6.2% | $184,733 -6.2% |
| 2017 | $2,308 +14.5% | $196,900 +22.8% |
| 2016 | $2,016 | $160,400 |
| 2015 | $2,016 | $160,400 |
| 2014 | $2,016 | $160,400 -3% |
| 2013 | -- | $165,400 |
| 2012 | -- | $165,400 |
| 2011 | -- | $165,400 -39.7% |
| 2010 | -- | $274,110 +12.9% |
| 2009 | -- | $242,706 +14.9% |
| 2008 | -- | $211,303 +17.5% |
| 2007 | -- | $179,900 +10.4% |
| 2006 | -- | $163,022 +11.5% |
| 2005 | -- | $146,146 +13.1% |
| 2004 | -- | $129,270 +0.4% |
| 2003 | -- | $128,720 +0.4% |
| 2002 | -- | $128,170 +0.4% |
| 2001 | -- | $127,620 |
Find assessor info on the county website
Neighborhood: 21703
Nearby homes
- $363,000-- bd2 ba1.1k sqft5699 Crabapple Dr, Frederick, MD 21703Off Market
- $430,0002 bd2 ba1.3k sqft5695 Crabapple Dr, Frederick, MD 21703Sold
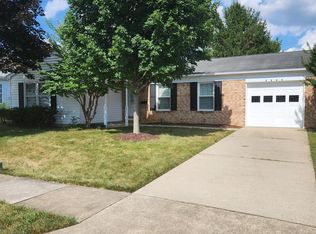
- $364,9002 bd2 ba1.1k sqft5693 Crabapple Dr, Frederick, MD 21703Sold
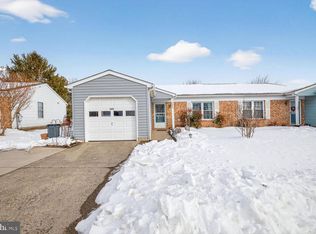
- $327,2002 bd2 ba1.3k sqft6884 Crabapple Ct, Frederick, MD 21703Off Market
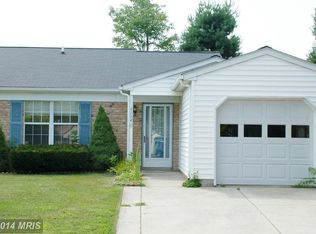
- $349,7002 bd2 ba1.1k sqft5691 Crabapple Dr, Frederick, MD 21703Off Market
- $338,4002 bd2 ba1.1k sqft5696 Crabapple Dr, Frederick, MD 21703Off Market
- $363,000-- bd2 ba1.3k sqft5694 Crabapple Dr, Frederick, MD 21703Off Market
- $330,0002 bd1 ba1.1k sqft5692 Crabapple Dr, Frederick, MD 21703Sold
Nearby schools
GreatSchools rating
- 7/10Ballenger Creek Elementary SchoolGrades: PK-5Distance: 0.8 mi
- 5/10Crestwood Middle SchoolGrades: 6-8Distance: 0.5 mi
- 6/10Tuscarora High SchoolGrades: 9-12Distance: 1.2 mi
Schools provided by the listing agent
- District: Frederick County Public Schools
Source: Bright MLS. This data may not be complete. We recommend contacting the local school district to confirm school assignments for this home.
Get a cash offer in 3 minutes
Find out how much your home could sell for in as little as 3 minutes with a no-obligation cash offer.
Estimated market value
$419,300
Get a cash offer in 3 minutes
Find out how much your home could sell for in as little as 3 minutes with a no-obligation cash offer.
Estimated market value
$419,300
- Maryland
- Frederick County
- Frederick
- 21703
- 5697 Crabapple Dr
