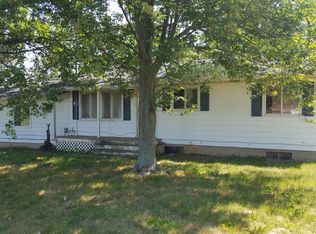
Perfect mini farm awaits-5 outbuildings 32x27, 32x24, 20x40, 10x12 & 20x60, inside you will find a charming kitchen featuring hand built cabinets, natural wood, wood burning fireplace, dining room, living, 3 bedrooms on the 2nd floor, plus attic has been finished for 4th bedroom/office/playroom. Well maintained and cared for by the same owner for years. Basement offers game room with pool table and bath. Come see the privacy and meandering creek/ditch all situated on 4.95 acres. DISCLOSURE EXEMPT ESTATE
Sold for $300,000
$300,000
5697 E Kinsel Hwy, Charlotte, MI 48813
4beds
1,748sqft
Single Family Residence
Built in 1900
4.95 Acres Lot
$307,400 Zestimate®
$172/sqft
$1,868 Estimated rent
Home value
$307,400
Estimated sales range
Not available
$1,868/mo
Zestimate® history
Owner options
List your home for rent
$1,868/mo
Rent Zestimate®
Find your next renter with Zillow Rental Manager. Plus, with online applications, you can quickly screen prospective tenants – for free.
$1,868/mo
Rent Zestimate®
Refinance and save
$1,974/mo
Est. payment
Refinancing to a lower rate could help reduce your monthly payments and save thousands over the life of the loan.
$1,974/mo
Est. payment
Explore your selling options
Work with a Zillow partner agent
Leverage their expertise and Zillow's premium Showcase listings to get your home seen by more buyers.
Get startedList with your own agent
Get your home in front of millions of buyers by listing it on Zillow.
Learn how to do itSell it yourself
Take full control of how buyers see your home on Zillow by listing For Sale by Owner (FSBO).
List your homeWhat's special
Wood burning fireplaceDining roomHand built cabinets
Zillow last checked:
Listing updated:
Listed by:
Dale McNabb, Assoc Broker 517-663-4500,
Ross & Associates Realtors, LLC
Bought with:
Mary Hovey Miller, 6506004468
RE/MAX Real Estate Professionals
Source: Greater Lansing AOR,MLS#: 290964
Facts & features
Interior
Bedrooms & bathrooms
- Bedrooms: 4
- Bathrooms: 2
- Full bathrooms: 2
Primary bedroom
- Level: Second
- Area: 163.52 Square Feet
- Dimensions: 11.2 x 14.6
Bedroom 2
- Level: Second
- Area: 115.44 Square Feet
- Dimensions: 10.4 x 11.1
Bedroom 3
- Level: Second
- Area: 105.3 Square Feet
- Dimensions: 13 x 8.1
Bedroom 4
- Level: Second
- Area: 203.31 Square Feet
- Dimensions: 25.1 x 8.1
Basement
- Area: 545.31 Square Feet
- Dimensions: 21.9 x 24.9
Dining room
- Level: First
- Area: 141.57 Square Feet
- Dimensions: 12.1 x 11.7
Kitchen
- Level: First
- Area: 112 Square Feet
- Dimensions: 11.2 x 10
Living room
- Level: First
- Area: 231 Square Feet
- Dimensions: 21 x 11
Heating
- Forced Air, Propane
Cooling
- Attic Fan, Central Air
Appliances
- Included: Disposal, Ice Maker, Water Heater, Water Softener, Water Softener Owned, Washer, Refrigerator, Range, Oven, Free-Standing Gas Range, Dryer, Dishwasher
- Laundry: In Basement
Features
- Cedar Closet(s), Ceiling Fan(s), Laminate Counters, Natural Woodwork, Soaking Tub
- Flooring: Carpet, Hardwood, Tile
- Windows: Double Pane Windows
- Basement: Finished,Interior Entry
- Number of fireplaces: 1
- Fireplace features: Blower Fan, Living Room, Masonry, Wood Burning
Interior area
- Total structure area: 2,172
- Total interior livable area: 1,748 sqft
- Finished area above ground: 1,248
- Finished area below ground: 500
Property
Parking
- Total spaces: 2
- Parking features: Additional Parking, Asphalt, Detached, Driveway, Floor Drain, Garage, Garage Door Opener, Garage Faces Front, Private, Side By Side, Storage
- Garage spaces: 2
- Has uncovered spaces: Yes
Features
- Levels: Three Or More
- Stories: 3
- Entry location: side door
- Patio & porch: Patio
- Pool features: None
- Spa features: None
- Fencing: None
- Has view: Yes
- View description: Neighborhood, Panoramic, Rural, Trees/Woods
Lot
- Size: 4.95 Acres
- Dimensions: 475 x 455
- Features: Back Yard, Corners Marked, Gentle Sloping, Landscaped, Many Trees, Private, Rectangular Lot, Rolling Slope, Split Possible, Views
Details
- Additional structures: Barn(s), Garage(s), Grain Storage, Poultry Coop, Shed(s), Storage, Workshop, Pole Barn
- Foundation area: 624
- Parcel number: 2307003640008001
- Zoning description: Zoning
- Other equipment: TV Antenna
Construction
Type & style
- Home type: SingleFamily
- Architectural style: Colonial,Traditional
- Property subtype: Single Family Residence
Materials
- Vinyl Siding
- Foundation: Block, Stone
- Roof: Shingle
Condition
- Year built: 1900
Utilities & green energy
- Electric: 100 Amp Service
- Sewer: Septic Tank
- Water: Well
- Utilities for property: Water Connected, Sewer Connected, Phone Available, Electricity Connected, Propane
Community & HOA
Community
- Subdivision: None
Location
- Region: Charlotte
Financial & listing details
- Price per square foot: $172/sqft
- Tax assessed value: $229,200
- Annual tax amount: $2,490
- Date on market: 9/3/2025
- Listing terms: VA Loan,Cash,Conventional,FMHA - Rural Housing Loan
- Road surface type: Concrete, Gravel
Price history
| Date | Event | Price |
|---|---|---|
| 10/10/2025 | Sold | $300,000-3.5%$172/sqft |
Source:  Greater Lansing AOR #290964 Report a problem Greater Lansing AOR #290964 Report a problem | ||
| 10/7/2025 | Pending sale | $311,000$178/sqft |
Source: Greater Lansing AOR #290964 Report a problem | ||
| 9/9/2025 | Contingent | $311,000$178/sqft |
Source: Greater Lansing AOR #290964 Report a problem | ||
| 9/3/2025 | Listed for sale | $311,000$178/sqft |
Source: Greater Lansing AOR #290964 Report a problem | ||
Public tax history
| Year | Property taxes | Tax assessment |
|---|---|---|
| 2025 | $2,360 | $114,600 +2.8% |
| 2024 | -- | $111,500 +28.6% |
| 2021 | $1,951 +0.9% | $86,700 +5.3% |
| 2020 | $1,934 | $82,300 +1.9% |
| 2019 | $1,934 +3% | $80,800 +4.9% |
| 2018 | $1,878 +1.7% | $77,003 +2% |
| 2017 | $1,847 | $75,473 +3.4% |
| 2016 | -- | $72,999 +19.6% |
| 2015 | -- | $61,040 +3.3% |
| 2014 | -- | $59,069 -9.5% |
| 2013 | -- | $65,238 -1.2% |
| 2011 | -- | $66,000 -7% |
| 2010 | -- | $71,000 -8.3% |
| 2009 | -- | $77,400 -5.7% |
| 2008 | -- | $82,100 +2.9% |
| 2007 | -- | $79,800 +2.8% |
| 2006 | -- | $77,600 +2% |
| 2005 | -- | $76,100 +11.9% |
| 2004 | -- | $68,000 +7.8% |
| 2002 | -- | $63,100 +8.6% |
| 2001 | -- | $58,100 |
Find assessor info on the county website
Neighborhood: 48813
Nearby homes
- $198,900-- bd1 ba-- sqft5712 E Kinsel Hwy, Charlotte, MI 48813Off Market
- $244,200-- bd1 ba-- sqft5793 E Kinsel Hwy, Charlotte, MI 48813Off Market
- $229,3004 bd2 ba1.3k sqft5534 E Kinsel Hwy, Charlotte, MI 48813Off Market
- $39,200-- bd-- ba778 sqft5534 E Kinsel Hwy, Charlotte, MI 48813Off Market
- $443,8003 bd3 ba-- sqft5615 E Kinsel Hwy, Charlotte, MI 48813Off Market
- $246,500-- bd-- ba-- sqft5800 E Kinsel Hwy, Charlotte, MI 48813Off Market
- $261,6003 bd3 ba3.9k sqft5615 E Kinsel Hwy, Charlotte, MI 48813Off Market
- $56,000-- bd-- ba-- sqft5640 E Kinsel Hwy, Charlotte, MI 48813Off Market
Nearby schools
GreatSchools rating
- NAGalewood ElementaryGrades: PK-KDistance: 5.8 mi
- 6/10Charlotte Senior High SchoolGrades: 8-12Distance: 7 mi
- 6/10Parkview Elementary SchoolGrades: K-3Distance: 6.7 mi
Schools provided by the listing agent
- Elementary: Charlotte Upper Elementary School
- High: Charlotte
- District: Charlotte
Source: Greater Lansing AOR. This data may not be complete. We recommend contacting the local school district to confirm school assignments for this home.
Get a cash offer in 3 minutes
Find out how much your home could sell for in as little as 3 minutes with a no-obligation cash offer.
Estimated market value
$307,400
Get a cash offer in 3 minutes
Find out how much your home could sell for in as little as 3 minutes with a no-obligation cash offer.
Estimated market value
$307,400
- Michigan
- Eaton County
- Charlotte
- 48813
- 5697 E Kinsel Hwy
Nearby cities
Nearby zip codes
Other Charlotte Topics
