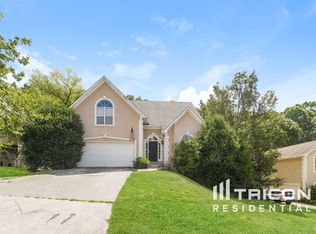
Welcome to this beautifully updated 4-bedroom, 3-bathroom split-level home nestled in the established Shannon Downs community of Mableton. Situated on a spacious lot, this home offers a functional layout with modern upgrades and plenty of room to live, work, and entertain. Recent improvements include a new roof with transferable warranty, new gutters, newer HVAC system, and a recently installed water heater, providing peace of mind for years to come. Inside, you'll find freshly painted walls, hardwood floors throughout the main living areas, remodeled bathrooms, and updated light fixtures throughout the home. The inviting family room features a cozy fireplace and flows into the updated kitchen, complete with granite countertops, a touchless faucet, and stainless steel appliances. The finished lower level offers a full bedroom and bathroom, making it ideal for guests, a home office, or multi-generational living. The full basement also includes an unfinished workout space with padded flooring, offering excellent flexibility for a home gym, workshop, or additional storage. The oversized two-car garage provides ample room for vehicles, tools, and hobbies. Step outside to enjoy the large wood deck overlooking the backyard, perfect for grilling, entertaining, or simply relaxing outdoors. Conveniently located near schools, parks, shopping, dining, and major commuter routes, this home offers easy access to Mableton, Smyrna, Vinings, Downtown Atlanta, and Hartsfield-Jackson International Airport. With its thoughtful updates, versatile floor plan, and prime location, this move-in ready home is one you won't want to miss.
Closed
Zillow last checked:
Listing updated:
Bought with:
Adam J Edwards, 403915
WM Realty LLC
Source: GAMLS,MLS#: 10784026
Price history
| Date | Event | Price |
|---|---|---|
| 8/28/2026 | Sold | $361,500-3.6%$181/sqft |
Source:  GAMLS #10784026 Report a problem GAMLS #10784026 Report a problem | ||
| 7/1/2026 | Price change | $375,000-2.6%$188/sqft |
Source: GAMLS #10784026 Report a problem | ||
| 6/15/2026 | Listed for sale | $384,900+189.8%$192/sqft |
Source: GAMLS #10784026 Report a problem | ||
| 7/8/1998 | Sold | $132,800$66/sqft |
Source: Public Record Report a problem | ||
Nearby homes

Get a cash offer in 3 minutes
Find out how much your home could sell for in as little as 3 minutes with a no-obligation cash offer.
Estimated market value
$373,100
