Skip main navigation
Active
  • $185,000

    5697 Green Circle Dr APT 315, Minnetonka, MN 55343

    2beds
    1,055sqft
    : 
    Loading
    Get pre-qualified
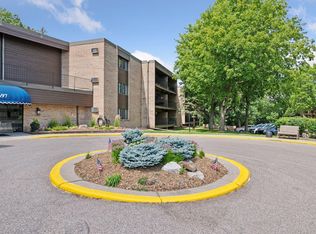
    (CC) Low Rise (3- Levels)
    Built in 1983
    -- sqft lot
    $-- Zestimate®
    $175/sqft
    $581/mo HOA

    What's special

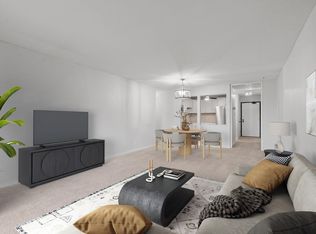
    Filled with natural lightBright and invitingOpen-concept layoutCustom walk-in shower
    Welcome to this bright and inviting 2 bed, 2 bath, third-floor condo offering easy living in a peaceful setting. The open-concept layout is filled with natural light, while a new private deck off the living room provides the perfect place to relax outdoors. Recent updates include a beautiful kitchen with stainless appliances and a custom walk-in shower installed in 2023. All appliances are included, along with heated underground parking and additional storage. Enjoy community amenities including a heated swimming pool, sauna, and gathering room for parties and social events. Step outside to nearby scenic walking and biking trails. Tucked away in a quiet setting, yet conveniently close to shopping, dining, and everyday amenities, this move-in-ready condo offers the ideal combination of comfort, convenience, and low-maintenance living.
    4 days
    |
    303
    |
    19
    |

    Zillow last checked:

    Listing updated:

    Listed by:

    Emily Marie Eck 651-307-1421,

    Engel & Volkers Minneapolis

    Source: NorthstarMLS as distributed by MLS GRID,MLS#: 7109532MLS Logo

    Loading...

      Facts & features

      Interior

      Bedrooms & bathrooms
      • Bedrooms: 2
      • Bathrooms: 2
      • Full bathrooms: 1
      • 3/4 bathrooms: 1
      Bedroom
      • Level: Main
      • Area: 216 Square Feet
      • Dimensions: 12x18
      Bedroom 2
      • Level: Main
      • Area: 154 Square Feet
      • Dimensions: 11x14
      Deck
      • Level: Main
      • Area: 90 Square Feet
      • Dimensions: 6x15
      Dining room
      • Level: Main
      • Area: 108 Square Feet
      • Dimensions: 9x12
      Kitchen
      • Level: Main
      • Area: 108 Square Feet
      • Dimensions: 9x12
      Laundry
      • Level: Main
      • Area: 48 Square Feet
      • Dimensions: 6x8
      Living room
      • Level: Main
      • Area: 270 Square Feet
      • Dimensions: 15x18
      Heating
      • Baseboard, Hot Water
      Cooling
      • Wall Unit(s)
      Appliances
      • Included: Cooktop, Dishwasher, Disposal, Dryer, Exhaust Fan, Microwave, Range, Refrigerator, Stainless Steel Appliance(s), Washer
      • Laundry: Electric Dryer Hookup, Laundry Room, Main Level, In Unit, Washer Hookup
      Features
      • Basement: None
      • Has fireplace: No
      Interior area
      • Total structure area: 1,055
      • Total interior livable area: 1,055 sqft
      • Finished area above ground: 1,055
      • Finished area below ground: 0

      Property

      Parking
      • Total spaces: 1
      • Parking features: Underground
      • Carport spaces: 1
      Accessibility
      • Accessibility features: Accessible Elevator Installed
      Features
      • Levels: One
      • Stories: 1
      • Patio & porch: Composite Decking, Covered, Deck
      • Has private pool: Yes
      • Pool features: In Ground, Heated, Outdoor Pool, Shared
      • Fencing: None
      Lot
      • Size: 4.46 Acres
      • Features: Near Public Transit
      Details
      • Foundation area: 1055
      • Parcel number: 3611722130218
      • Zoning description: Residential-Multi-Family

      Construction

      Type & style
      • Home type: Condo
      • Property subtype: (CC) Low Rise (3- Levels)
      • Attached to another structure: Yes
      Condition
      • New construction: No
      • Year built: 1983

      Utilities & green energy

      • Gas: Other
      • Sewer: City Sewer/Connected
      • Water: City Water/Connected

      Community & HOA

      Community
      • Security: Fire Sprinkler System
      • Subdivision: Cic 283 Opus 2 Condos Ph 1
      HOA
      • Has HOA: Yes
      • Amenities included: Elevator(s), Fire Sprinkler System, Lobby Entrance, Sauna, Security Building
      • Services included: Maintenance Structure, Cable TV, Controlled Access, Gas, Heating, Lawn Care, Maintenance Grounds, Parking, Professional Mgmt, Shared Amenities, Snow Removal
      • HOA fee: $581 monthly
      • HOA name: Multiventure Properties
      • HOA phone: 763-248-0103
      Location
      • Region: Minnetonka

      Financial & listing details

      • Price per square foot: $175/sqft
      • Tax assessed value: $177,400
      • Annual tax amount: $2,082
      • Date on market: 7/16/2026
      • Cumulative days on market: 76 days

        Estimated market value

        Not available

        Estimated sales range

        Not available

        Not available

        Price history

        DateEventPrice
        7/16/2026Listed for sale$185,000+1.7%$175/sqft
        Source: NorthstarMLS as distributed by MLS GRID #7109532 Report a problem
        7/2/2026Listing removed$181,900$172/sqft
        Source: NorthstarMLS as distributed by MLS GRID #7058552 Report a problem
        6/23/2026Price change$181,900-1.6%$172/sqft
        Source: NorthstarMLS as distributed by MLS GRID #7058552 Report a problem
        5/22/2026Price change$184,900-2.6%$175/sqft
        Source: NorthstarMLS as distributed by MLS GRID #7058552 Report a problem
        4/20/2026Listed for sale$189,900-7.4%$180/sqft
        Source: NorthstarMLS as distributed by MLS GRID #7058552 Report a problem
        7/27/2022Sold$205,000+2.6%$194/sqft
        Source: NorthstarMLS as distributed by MLS GRID #6227695 Report a problem
        7/16/2022Pending sale$199,900$189/sqft
        Source: NorthstarMLS as distributed by MLS GRID #6227695 Report a problem
        6/30/2022Listed for sale$199,900+84.8%$189/sqft
        Source: NorthstarMLS as distributed by MLS GRID #6227695 Report a problem
        8/3/2011Sold$108,152-1.6%$103/sqft
        Source: Public Record Report a problem
        4/21/2011Price change$109,900-8.3%$104/sqft
        Source: Paradigm REG South Suburban LLC #4037076 Report a problem
        2/12/2011Listed for sale$119,900$114/sqft
        Source: Visual Tour #3968701 Report a problem
        12/11/2010Listing removed$119,900$114/sqft
        Source: Paradigm REG South Suburban LLC #3968701 Report a problem
        9/11/2010Listed for sale$119,900-12.2%$114/sqft
        Source: Visual Tour #3968701 Report a problem
        6/19/2006Sold$136,500-1.8%$129/sqft
        Source: Public Record Report a problem
        2/4/2004Sold$139,000+4.5%$132/sqft
        Source: Public Record Report a problem
        6/5/2002Sold$133,000+84.7%$126/sqft
        Source: Public Record Report a problem
        6/3/1996Sold$72,000$68/sqft
        Source: Public Record Report a problem

        Public tax history

        YearProperty taxesTax assessment
        2025$2,082 -2%$177,400 -9.2%
        2024$2,124 +14.8%$195,400 -0.9%
        2023$1,851 -5.4%$197,100 +11.3%
        2022$1,958 +11.5%$177,100 +1.1%
        2021$1,756 -5.4%$175,100 +8.3%
        2020$1,857 +5.8%$161,700 -0.1%
        2019$1,756 -5.4%$161,800 +10.8%
        2018$1,857 +33.4%$146,000 +42.4%
        2017$1,393 +30%$102,500 +2.2%
        2016$1,071 +0.2%$100,300 +19%
        2015$1,069 +26.9%$84,300 +22.2%
        2014$843 -21.9%$69,000 -30.3%
        2013$1,079 +9.2%$99,000 +4.2%
        2012$988 -14.7%$95,000 -12%
        2011$1,158 -0.7%$108,000 -8.5%
        2010$1,166 -6.1%$118,000 -10.6%
        2009$1,242 -10.5%$132,000 -5.3%
        2006$1,387 +18.7%$139,400 +14.9%
        2005$1,169 +10.6%$121,300 +15%
        2004$1,057 +11.2%$105,500 +12%
        2002$951 -22.8%$94,200
        2001$1,232 --
        Find assessor info on the county website

        Monthly payment

        Est. payment

        Payment breakdown

        Explore the cost of this home by adjusting the details. Changes won't be saved.
        All calculations are estimates and provided by Zillow, Inc. for informational purposes only. Actual amounts may vary.
        HOA fees may include property taxes on listings classified as Co-Ops. Contact the listing agent and/or owner for fee details.
        Mortgage interest rates are dependent on a number of factors, including credit score, down payment, and repayment length. Interest rate data provided by Zillow Group Marketplace, Inc. as of 1/1/1970 from various mortgage lenders with which we have lead or other similar arrangements; the Estimated Payment is an average of those rates.
        See how much you could borrow to make a competitive offer.

        Climate risks

        Neighborhood: 55343

        Getting around

        32 / 100
        Car-Dependent
        28 / 100
        Some Transit
        47 / 100
        Somewhat Bikeable

        Nearby schools

        GreatSchools rating

        A local agent can set up tours, give advice and negotiate with sellers.

        Browse local experts

        Similar homes