• 3 bedroom,
• 2 full bathrooms
• 2 car garage + shop,
Stunning Gourmet Kitchen
• Beech cabinets with shaker doors
• Durable melamine cabinet interiors
• Durable euro hinges & full extension drawer guides
• Samsung®
stainless steel appliances, include:
Combination microwave/hood 30”
5-burner self cleaning gas range
Energy star dishwasher
• Dual-compartment stainless steel undermount sink with waste
disposal
Energy Efficiency
• High-efficiency central heating and air conditioning system
• Programmable electronic thermostat
• Pilotless electronic ignition natural gas forced air furnace
• Insulated tight-duct system
• 200 Amp solar ready electrical panel
• Energy-efficient led lighting (excluding garage & appliances)
• Tyvek®
exterior wrap
• Attic ventilation
• Energy-efficient vinyl low E3 coated, argon gas insulated dual-pane
windows with tan vinyl frames
• Energy-efficient Rinnai®
tankless hot water heater
• Flow-controlled shower fixtures
• Water-saving toilets
• Occupancy sensor light switches at each bathroom
• Weather seals on exterior doors and windows, except garage
service-door
• Third party energy testing
Showcase Living Areas
• LVP plank flooring at entry, kitchen, nook, baths and laundry, family
& dining room (per plan)
• 8’ High sliding glass doors (per plan)
• Raised-panel interior doors
• Satin nickel door hardware
• Closet poles and shelving
• Designer profile window sills
• Interior laundry room
• Linen and storage closets (per plan)
• Master bedroom suite with walk-in closet
• Plush wall-to-wall carpeting with rebond pad (per plan)
• Privacy lock at master bedroom door & baths
• Radius drywall corners (except at garage)
Luxurious Master Bathrooms
• Convenient Piedrafina vanity and shower surround
• 36” Tall beech or paint grade vanity cabinets
• Full width 42” high vanity mirrors
• Private water closet with elongated toilet (per plan)
• Chrome bath accessories
• Glass & chrome shower enclosure (per plan)
• Exhaust fans (with humidity sensing switch)
Curb Appeal & Outdoors
• Distinctive themed architectural elevations with low maintenance
stucco & cementitious siding with stucco at sides and rear or full
stucco finish (per plan)
• Designer selected exterior paint schemes
• Long-lasting architecturally matched composite roof (per elevation
style)
• Raised panel insulated steel sectional garage door with garage door
opener
• Complete front yard landscaping with rain sensing programmable
automatic irrigation system
• Broom finish concrete driveways, walkways, and door stoops
• Illuminated address plaque
• Two conveniently located hose bibs
• Weather proof electrical GFCI outlets at front and rear yards
• Convenient side-entry garage service-door
• Service walk from driveway to garage service-door
• Full fascia gutters with downspouts
Operating Systems
• 220V dryer outlet at laundry
• Pre-wired for ceiling fan with light at family room & bedrooms
• Garage door opener with 2 remotes
• Recessed dryer vent box
• Recessed washer plumbing box
• Cat5e wired phone jacks at kitchen, master bedroom & family room
• RG6 coaxial wired media cable at bedrooms & family room
Safety Features
• Fire sprinklers
• Hard-wired carbon monoxide/smoke detectors with battery back-up
at all bedrooms
Sold for $442,000
$442,000
5697 Harcrest Dr, Linda, CA 95901
3beds
1,601sqft
SingleFamily
Built in 2020
7,405 Square Feet Lot
$447,000 Zestimate®
$276/sqft
$2,489 Estimated rent
Home value
$447,000
$425,000 - $469,000
$2,489/mo
Zestimate® history
Owner options
List your home for rent
$2,489/mo
Rent Zestimate®
Find your next renter with Zillow Rental Manager. Plus, with online applications, you can quickly screen prospective tenants – for free.
$2,489/mo
Rent Zestimate®
Refinance and save
$2,789/mo
Est. payment
Refinancing to a lower rate could help reduce your monthly payments and save thousands over the life of the loan.
$2,789/mo
Est. payment
Explore your selling options
Work with a Zillow partner agent
Leverage their expertise and Zillow's premium Showcase listings to get your home seen by more buyers.
Get startedList with your own agent
Get your home in front of millions of buyers by listing it on Zillow.
Learn how to do itSell it yourself
Take full control of how buyers see your home on Zillow by listing For Sale by Owner (FSBO).
List your homeWhat's special
Facts & features
Interior
Bedrooms & bathrooms
- Bedrooms: 3
- Bathrooms: 2
- Full bathrooms: 2
Heating
- Other
Cooling
- Central
Appliances
- Included: Dishwasher, Garbage disposal, Microwave, Range / Oven
Features
- Flooring: Other, Carpet
- Basement: None
Interior area
- Total interior livable area: 1,601 sqft
Property
Parking
- Total spaces: 2
- Parking features: Garage - Attached, Off-street, On-street
Features
- Exterior features: Stone, Stucco
- Has view: Yes
- View description: Mountain
Lot
- Size: 7,405 Square Feet
Details
- Parcel number: 019787001000
Construction
Type & style
- Home type: SingleFamily
Materials
- Roof: Composition
Condition
- Year built: 2020
Community & HOA
Location
- Region: Linda
Financial & listing details
- Price per square foot: $276/sqft
- Tax assessed value: $450,840
- Annual tax amount: $7,176
Price history
| Date | Event | Price |
|---|---|---|
| 5/16/2024 | Sold | $442,000$276/sqft |
Source: Public Record Report a problem | ||
| 2/24/2024 | Listed for sale | $442,000$276/sqft |
Source: MetroList Services of CA #223103739 Report a problem | ||
| 2/15/2024 | Pending sale | $442,000$276/sqft |
Source: MetroList Services of CA #223103739 Report a problem | ||
| 10/25/2023 | Listed for sale | $442,000+33.9%$276/sqft |
Source: MetroList Services of CA #223103739 Report a problem | ||
| 5/29/2020 | Sold | $330,000+0%$206/sqft |
Source: Public Record Report a problem | ||
| 9/24/2019 | Listed for sale | $329,990$206/sqft |
Source: JMC Homes Report a problem | ||
Public tax history
| Year | Property taxes | Tax assessment |
|---|---|---|
| 2025 | $7,176 +18% | $450,840 +27.4% |
| 2024 | $6,080 +1.8% | $353,812 +2% |
| 2023 | $5,970 +0.9% | $346,875 +2% |
| 2022 | $5,914 +1.4% | $340,075 +2% |
| 2021 | $5,831 +34.1% | $333,408 +68.7% |
| 2020 | $4,350 +475.2% | $197,600 +2310.1% |
| 2019 | $756 | $8,199 |
Find assessor info on the county website
Neighborhood: 95901
Nearby homes
- $482,7004 bd2 ba1.8k sqft5701 Harcrest Dr, Linda, CA 95901Off Market
- $417,4003 bd2 ba1.4k sqft5692 Glowhaven St, Linda, CA 95901Off Market
- $424,0003 bd2 ba1.3k sqft5696 Glowhaven St, Linda, CA 95901Sold
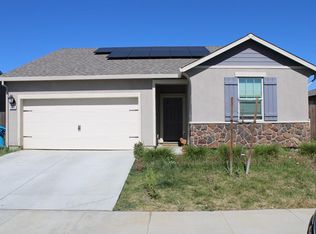
- $428,1003 bd2 ba1.6k sqft5683 Harcrest Dr, Linda, CA 95901Off Market

- $450,900-- bd-- ba-- sqft5705 Harcrest Dr, Linda, CA 95901Off Market
- $426,7003 bd2 ba1.6k sqft5696 Harcrest Dr, Linda, CA 95901Off Market
- $433,8003 bd2 ba1.5k sqft5682 Glowhaven St, Linda, CA 95901Off Market
- $448,9003 bd2 ba1.5k sqft5700 Harcrest Dr, Linda, CA 95901Off Market
Nearby schools
GreatSchools rating
- 5/10Johnson Park Elementary SchoolGrades: K-6Distance: 2.7 mi
- 3/10Yuba Gardens Intermediate SchoolGrades: 7-8Distance: 2.4 mi
- 3/10Lindhurst High SchoolGrades: 9-12Distance: 2.5 mi
Get a cash offer in 3 minutes
Find out how much your home could sell for in as little as 3 minutes with a no-obligation cash offer.
Estimated market value
$447,000
Get a cash offer in 3 minutes
Find out how much your home could sell for in as little as 3 minutes with a no-obligation cash offer.
Estimated market value
$447,000
- California
- Yuba County
- Marysville
- 95901
- 5697 Harcrest Dr
Nearby cities
Nearby zip codes
Other Marysville Topics
