Skip main navigation
Off market
  • $10,844,400

    5697 Hoback Glen Rd, Hidden Hills, CA 91302

    5beds
    12,402sqft
    SingleFamily
    Built in 2009
    1.31 Acres Lot
    $10,844,400 Zestimate®
    $874/sqft
    $7,722 Estimated rent

    Home value

    $10,844,400

    $9.33M - $12.58M

    $7,722/mo

    Zestimate® history
    Loading
    Loading...

    Owner options

    List your home for rent

    $7,722/mo

    Rent Zestimate®

    Find your next renter with Zillow Rental Manager. Plus, with online applications, you can quickly screen prospective tenants – for free.

    Learn more

    $7,722/mo

    Rent Zestimate®

    Refinance and save

    $68,909/mo

    Est. payment

    Refinancing to a lower rate could help reduce your monthly payments and save thousands over the life of the loan.

    See today's rates

    $68,909/mo

    Est. payment

    Explore your selling options

    Work with a Zillow partner agent

    Leverage their expertise and Zillow's premium Showcase listings to get your home seen by more buyers.

    Get started

    List with your own agent

    Get your home in front of millions of buyers by listing it on Zillow.

    Learn how to do it

    Sell it yourself

    Take full control of how buyers see your home on Zillow by listing For Sale by Owner (FSBO).

    List your home

    What's special

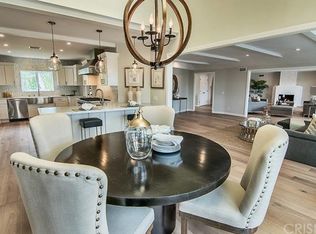
    Absolutely gorgeous Country French Estate with panoramic views. Spectacular two-story entry opens an elegant dual staircase and sliding walls of glass. Superbly finished with excellent quality and craftsmanship throughout. Features include a chef's gourmet kitchen with huge center island, custom home theater with 125" widescreen and 7.2 surround sound, beautifully finished custom library, game room with wet bar and outside waterfall, large formal dining room with open beam ceiling and adjacent wine cellar, spacious family room with large custom fireplace, large luxurious master suite with volume ceiling, all stone bath, steam shower, spa, tub, large dual custom closets, 2 fireplaces, walk-out balcony and forever views. Amenities include a slate roof, stone & plank hardwood floors, "invisible" speaker system, granite & marble counters, all stainless steel appliances, Espresso center, mirrored elevator, multiple security cameras, barbecue & entertaining center, sparkling pool & spa with water feature, stone patios, mature oak and pine trees, fountains, lush landscape, privacy, and a wonderful private ambiance.

    This property is not currently displayed as for sale or rent on Zillow. This may be different from what's on other websites or public sources.
    Facts & features

    Interior

    Bedrooms & bathrooms
    • Bedrooms: 5
    • Bathrooms: 8
    • Full bathrooms: 5
    • 3/4 bathrooms: 1
    • 1/2 bathrooms: 2
    Heating
    • Forced air, Electric, Gas
    Cooling
    • Central
    Appliances
    • Included: Dishwasher, Freezer, Garbage disposal, Range / Oven, Refrigerator
    • Laundry: Individual Room
    Features
    • Recessed Lighting, Stone Counters, Wired for Sound, Beamed Ceilings, Bar, Wet Bar, Balcony, Two Story Ceilings, 2 Staircases, Wainscoting, Phone System, Open Floorplan, Cathedral Ceiling(s), Built-in Features, Crown Molding, High Ceilings
    • Flooring: Hardwood
    • Windows: Double Pane Windows, Wood Frames
    • Has fireplace: Yes
    • Fireplace features: Living Room, Family Room, Bath
    • Common walls with other units/homes: No Common Walls
    Interior area
    • Total interior livable area: 12,402 sqft

    Property

    Parking
    • Total spaces: 4
    • Parking features: Garage - Attached
    Accessibility
    • Accessibility features: Accessible Elevator Installed
    Features
    • Levels: Two
    • Patio & porch: Covered, Stone, Front Porch
    • Exterior features: Stone, Stucco
    • Pool features: In Ground, Private
    • Spa features: In Ground, Private
    • Fencing: Wrought Iron, Split Rail
    • Has view: Yes
    • View description: Mountain
    Lot
    • Size: 1.31 Acres
    • Features: Walkstreet, Back Yard, Front Yard, Paved, Cul-De-Sac, Sprinklers In Rear, Sprinklers On Side, Landscaped, Lot Over 40000 Sqft, Yard, Horse Property, Sprinkler System, Lawn, Sprinklers In Front, Sprinklers Timer, Up Slope from Street, Rectangular Lot
    Details
    • Parcel number: 2049023022
    • Special conditions: Standard

    Construction

    Type & style
    • Home type: SingleFamily
    • Architectural style: Conventional
    Materials
    • Roof: Slate
    Condition
    • Turnkey
    • Year built: 2009

    Utilities & green energy

    • Electric: Electricity - On Property
    • Sewer: Public Sewer
    • Water: Public
    • Utilities for property: Water Connected, Sewer Connected, Electricity Connected, Natural Gas Connected

    Community & HOA

    HOA
    • Has HOA: Yes
    • Amenities included: Pool
    • HOA fee: $2 monthly
    Location
    • Region: Hidden Hills

    Financial & listing details

    • Price per square foot: $874/sqft
    • Tax assessed value: $8,605,334
    • Annual tax amount: $100,067
    • Road surface type: Paved

    Price history

    DateEventPrice
    10/19/2020Sold$7,950,000$641/sqft
    Source: CRISNet / SRAR #SR20114669 Report a problem
    10/13/2020Pending sale$7,950,000$641/sqft
    Source: Berkshire Hathaway HomeServices California Properties #SR20114669 Report a problem
    8/5/2020Price change$7,950,000-3.6%$641/sqft
    Source: Berkshire Hathaway HomeServices California Properties #SR20114669 Report a problem
    6/15/2020Listed for sale$8,250,000+19.6%$665/sqft
    Source: Berkshire Hathaway HomeServices California Properties #SR20114669 Report a problem
    4/11/2013Sold$6,900,069+102.9%$556/sqft
    Source: Public Record Report a problem
    9/8/2011Sold$3,400,034-54.6%$274/sqft
    Source: Public Record Report a problem
    7/23/2011Price change$7,495,000-1.3%$604/sqft
    Source: BIRDVIEW Technologies. Inc. #F11046007 Report a problem
    7/10/2011Price change$7,595,000+1.3%$612/sqft
    Source: Visual Tour #F1850584 Report a problem
    6/5/2011Price change$7,495,000-1.3%$604/sqft
    Source: Re/Max Olson & Associates,Inc. #F11046007 Report a problem
    7/24/2010Listed for sale$7,595,000+241.3%$612/sqft
    Source: NRT California #10466347 Report a problem
    2/17/2007Sold$2,225,000$179/sqft
    Source: Agent Provided Report a problem
    11/15/2005Sold$2,225,000+1290.6%$179/sqft
    Source: Public Record Report a problem
    10/26/1994Sold$160,000$13/sqft
    Source: Public Record Report a problem

    Public tax history

    YearProperty taxesTax assessment
    2025$100,067 +5.7%$8,605,334 +2%
    2024$94,659 +1.8%$8,436,603 +2%
    2023$92,944 +3.3%$8,271,180 +2%
    2022$89,967 0%$8,109,000 +2%
    2021$89,971 +2.4%$7,950,000 +2.3%
    2020$87,877 $7,769,290 +2%
    2019$87,877 +3.4%$7,616,952 +2%
    2018$84,983 $7,467,601 +2%
    2017$84,983 +2.1%$7,321,178 +2%
    2016$83,245 +3.3%$7,177,626 +1.5%
    2015$80,587 +3.4%$7,069,813 +2%
    2014$77,970 $6,931,326 +0.5%
    2012-- $6,900,000 +6%
    2011-- $6,508,078 +7.6%
    2010-- $6,048,590 +156.2%
    2009-- $2,361,187 +2%
    2008-- $2,314,890 +2%
    2007-- $2,269,500 +2%
    2006-- $2,225,000 +81.9%
    2005-- $1,222,987 +4%
    2004-- $1,175,499 +1.9%
    2003-- $1,153,955 +2%
    2002-- $1,131,329 +4%
    2000-- $1,087,400
    Find assessor info on the county website

    Neighborhood: 91302

    Nearby schools

    GreatSchools rating
    Schools provided by the listing agent
    • Elementary: Round Meadow
    • Middle: A.E. Wright
    • High: Calabasas
    • District: Las Virgenes

    Source: The MLS. This data may not be complete. We recommend contacting the local school district to confirm school assignments for this home.

    Get a cash offer in 3 minutes
    Find out how much your home could sell for in as little as 3 minutes with a no-obligation cash offer.
    Estimated market value
    $10,844,400
    Get a cash offer in 3 minutes
    Find out how much your home could sell for in as little as 3 minutes with a no-obligation cash offer.
    Estimated market value
    $10,844,400