This 3 bedroom, 2 bath mobile home offers 1,680 sq ft of comfortable living space. The large baker’s kitchen is complete with ample counter space, abundant cabinetry, and pantry. A separate dining area provides space for dinners or hosting guests. The generous primary suite features a large walk-in closet and a spacious ensuite bath with a jetted tub and separate shower. At the opposite end of the home, you'll find two additional bedrooms and a full bath, offering privacy and flexibility for guests, or a home office. Additional highlights include a 2.5 car garage for extra storage, a home warranty for peace of mind, and the convenience of a quick closing. Ideally located near shopping, dining, and medical facilities, this home blends comfort, functionality, and convenience. Don't miss this great opportunity!
Sold for $57,540
$57,540
5697 Peachstone Pl, Loves Park, IL 61111
3beds
1,680sqft
Single Family Residence, Mobile Home
Built in 2003
-- sqft lot
$62,700 Zestimate®
$34/sqft
$1,322 Estimated rent
Home value
$62,700
$55,000 - $71,000
$1,322/mo
Zestimate® history
Owner options
List your home for rent
$1,322/mo
Rent Zestimate®
Find your next renter with Zillow Rental Manager. Plus, with online applications, you can quickly screen prospective tenants – for free.
$1,322/mo
Rent Zestimate®
Refinance and save
$1,171/mo
Est. payment
Refinancing to a lower rate could help reduce your monthly payments and save thousands over the life of the loan.
$1,171/mo
Est. payment
Explore your selling options
Work with a Zillow partner agent
Leverage their expertise and Zillow's premium Showcase listings to get your home seen by more buyers.
Get startedList with your own agent
Get your home in front of millions of buyers by listing it on Zillow.
Learn how to do itSell it yourself
Take full control of how buyers see your home on Zillow by listing For Sale by Owner (FSBO).
List your homeWhat's special
Zillow last checked:
Listing updated:
Listed by:
Scot Craig 815-985-8806,
Gambino Realtors
Bought with:
Christine Smith, 475152617
Real Broker, Llc
Source: NorthWest Illinois Alliance of REALTORS®,MLS#: 202503463
Facts & features
Interior
Bedrooms & bathrooms
- Bedrooms: 3
- Bathrooms: 2
- Full bathrooms: 2
- Main level bathrooms: 2
- Main level bedrooms: 3
Primary bedroom
- Level: Main
- Area: 182
- Dimensions: 13 x 14
Bedroom 2
- Level: Main
- Area: 143
- Dimensions: 11 x 13
Bedroom 3
- Level: Main
- Area: 130
- Dimensions: 10 x 13
Dining room
- Level: Main
- Area: 165
- Dimensions: 11 x 15
Kitchen
- Level: Main
- Area: 264
- Dimensions: 22 x 12
Living room
- Level: Main
- Area: 240
- Dimensions: 16 x 15
Heating
- Forced Air
Cooling
- Central Air
Appliances
- Included: Disposal, Dishwasher, Dryer, Refrigerator, Stove/Cooktop, Washer, Gas Water Heater
- Laundry: Main Level
Features
- Ceiling-Vaults/Cathedral, Walk-In Closet(s)
- Windows: Skylight(s)
- Has basement: No
- Number of fireplaces: 1
- Fireplace features: Electric
Interior area
- Total structure area: 1,680
- Total interior livable area: 1,680 sqft
- Finished area above ground: 1,680
- Finished area below ground: 0
Property
Parking
- Total spaces: 2.5
- Parking features: Attached, Garage Door Opener
- Garage spaces: 2.5
Features
- Patio & porch: Enclosed
Lot
- Features: City/Town
Details
- Parcel number: 011357
Construction
Type & style
- Home type: MobileManufactured
- Property subtype: Single Family Residence, Mobile Home
Materials
- Siding, Vinyl
- Roof: Shingle
Condition
- Year built: 2003
Details
- Warranty included: Yes
Utilities & green energy
- Electric: Circuit Breakers
- Sewer: City/Community
- Water: City/Community
Community & HOA
Community
- Subdivision: IL
HOA
- Has HOA: Yes
- Services included: None
- HOA fee: $817 monthly
Location
- Region: Loves Park
Financial & listing details
- Price per square foot: $34/sqft
- Annual tax amount: $126
- Price range: $57.5K - $57.5K
- Date on market: 6/24/2025
- Cumulative days on market: 19 days
- Ownership: Fee Simple
Price history
| Date | Event | Price |
|---|---|---|
| 7/23/2025 | Sold | $57,540-3.9%$34/sqft |
Source:  NorthWest Illinois Alliance of REALTORS® #202503463 Report a problem NorthWest Illinois Alliance of REALTORS® #202503463 Report a problem | ||
| 7/1/2025 | Contingent | $59,900$36/sqft |
Source:  MRED as distributed by MLS GRID #12402186 Report a problem MRED as distributed by MLS GRID #12402186 Report a problem | ||
| 6/30/2025 | Pending sale | $59,900$36/sqft |
Source: NorthWest Illinois Alliance of REALTORS® #202503463 Report a problem | ||
| 6/24/2025 | Price change | $59,900-7.1%$36/sqft |
Source: NorthWest Illinois Alliance of REALTORS® #202503463 Report a problem | ||
| 6/10/2025 | Listed for sale | $64,500+40.2%$38/sqft |
Source: NorthWest Illinois Alliance of REALTORS® #202503084 Report a problem | ||
| 10/15/2021 | Listing removed | -- |
Source: NorthWest Illinois Alliance of REALTORS® #202105133 Report a problem | ||
| 8/31/2021 | Pending sale | $46,000$27/sqft |
Source: NorthWest Illinois Alliance of REALTORS® #202105133 Report a problem | ||
Public tax history
Tax history is unavailable.
Neighborhood: 61111
Nearby homes
- $39,9003 bd2 ba1.5k sqft5687 Peachstone Pl, Loves Park, IL 61111Sold

- $44,0003 bd2 ba1.3k sqft5686 Peachstone Pl, Loves Park, IL 61111Off Market

- $48,3003 bd2 ba1.1k sqft5718 Peachstone Pl, Loves Park, IL 61111Off Market
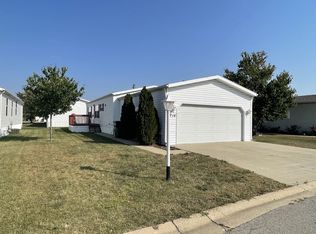
- $57,9003 bd2 ba1.6k sqft5719 Peachstone Pl, Loves Park, IL 61111Sold
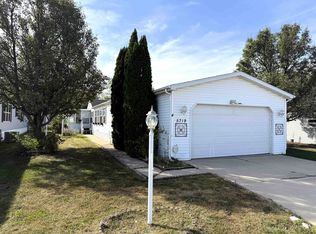
- $55,0003 bd2 ba1.3k sqft5728 Peachstone Pl, Loves Park, IL 61111Off Market
- $198,3003 bd2 ba1.6k sqft5677 Peachstone Pl, Loves Park, IL 61111Off Market
- $37,8003 bd2 ba1.1k sqft5666 Peachstone Pl, Loves Park, IL 61111Off Market
- $55,2003 bd2 ba1.6k sqft5667 Peachstone Pl, Loves Park, IL 61111Off Market
Nearby schools
GreatSchools rating
- 3/10Rock Cut Elementary SchoolGrades: 1-5Distance: 0.8 mi
- 5/10Harlem Middle SchoolGrades: 6-8Distance: 2.4 mi
- 4/10Harlem High SchoolGrades: 9-12Distance: 1.9 mi
Schools provided by the listing agent
- Elementary: Rock Cut Elementary
- Middle: Harlem Jr
- High: Harlem High School
- District: Harlem 122
Source: NorthWest Illinois Alliance of REALTORS®. This data may not be complete. We recommend contacting the local school district to confirm school assignments for this home.
- Illinois
- Winnebago County
- Loves Park
- 61111
- 5697 Peachstone Pl
Nearby cities
Nearby zip codes
Other Loves Park Topics
