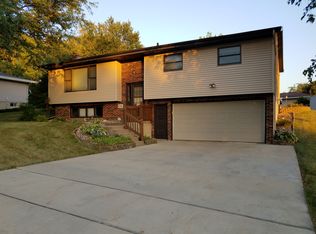
If outdoor living is high on your wish list, this walkout ranch is one you won't want to miss. Offering 3 bedrooms, 2 full bathrooms, and a non-conforming fourth bedroom with an attached full bath in the finished lower level, this home provides flexible living space to fit a variety of needs. The spacious lower-level family room features a wood-burning fireplace and built-in bar, creating the perfect setting for relaxing or entertaining. Upstairs, you'll find generously sized bedrooms and a functional layout designed for everyday living. Step outside and enjoy the backyard from the new deck or unwind on the lower patio. The established rhubarb, blueberry, and raspberry patches add a unique touch for anyone who enjoys gardening or harvesting fresh produce right from their own yard. The two car garage is fully capped and provides ample room for additional storage or doing home projects. Offering a functional floor plan, inviting outdoor spaces, and a convenient location in an established neighborhood, this home is ready for its next owner to love and enjoy! Home has been pre inspected for added peace of mind. Contact your favorite realtor today and take a tour.
Contingent
$335,000
5697 Sunset Dr, Dubuque, IA 52002
3beds
2,536sqft
Single Family Residence
Built in 1977
0.41 Acres Lot
$337,900 Zestimate®
$132/sqft
$-- HOA
What's special
- 35 days
- 122
- 4
Likely to sell faster than
Zillow last checked:
Listing updated:
Listed by:
Brianna Bresnahan 563-542-9014,
Remax Advantage
Source: East Central Iowa AOR as distributed by MLS GRID,MLS#: 155409
Facts & features
Interior
Bedrooms & bathrooms
- Bedrooms: 3
- Bathrooms: 2
- Full bathrooms: 2
- Main level bathrooms: 1
- Main level bedrooms: 3
Bedroom 1
- Level: Main
- Area: 143 Square Feet
- Dimensions: 11x13
Bedroom 2
- Level: Main
- Area: 120 Square Feet
- Dimensions: 12x10
Bedroom 3
- Level: Main
- Area: 143 Square Feet
- Dimensions: 11x13
Dining room
- Level: Main
- Area: 208 Square Feet
- Dimensions: 16x13
Family room
- Area: 273 Square Feet
- Dimensions: 21x13
Kitchen
- Level: Main
- Area: 143 Square Feet
- Dimensions: 11x13
Living room
- Level: Main
- Area: 260 Square Feet
- Dimensions: 20x13
Other
- Area: 169 Square Feet
- Dimensions: 13x13
Other
- Area: 260 Square Feet
- Dimensions: 20x13
Heating
- Forced Air
Cooling
- Central Air
Appliances
- Included: Refrigerator, Range, Dishwasher, Microwave, Disposal, Washer, Dryer, Water Softener
- Laundry: Lower Level
Features
- Windows: Window Treatments
- Basement: Full
- Has fireplace: Yes
- Fireplace features: Family Room
Interior area
- Total interior livable area: 2,536 sqft
- Finished area above ground: 1,288
Property
Parking
- Total spaces: 2
- Parking features: Attached, Capped – No Driveway
- Has attached garage: Yes
- Details: Electricity, Floor Drain, Pad, Remote Garage Door Opener
Features
- Levels: One
- Stories: 1
- Patio & porch: Patio, Deck
- Exterior features: Walkout
Lot
- Size: 0.41 Acres
- Dimensions: 98 x 182
Details
- Parcel number: 1018477029
- Zoning: Residential
Construction
Type & style
- Home type: SingleFamily
- Property subtype: Single Family Residence
Materials
- Brick, Wood
- Foundation: Concrete Perimeter
- Roof: Composition
Condition
- New construction: No
- Year built: 1977
Utilities & green energy
- Sewer: Public Sewer
- Water: Public
Community & HOA
Community
- Subdivision: LOT 9 BLOCK 4 SUN VALLEY
Location
- Region: Dubuque
Financial & listing details
- Price per square foot: $132/sqft
- Tax assessed value: $321,600
- Annual tax amount: $3,763
- Date on market: 8/6/2026
- Cumulative days on market: 36 days
- Listing terms: Cash,Financing
Estimated market value
$337,900
$321,000 - $355,000
$1,918/mo
Price history
| Date | Event | Price |
|---|---|---|
| 8/10/2026 | Contingent | $335,000$132/sqft |
Source: | ||
| 8/6/2026 | Listed for sale | $335,000+85.1%$132/sqft |
Source: | ||
| 8/11/2017 | Sold | $181,000+0.6%$71/sqft |
Source: | ||
| 6/20/2017 | Price change | $179,900-2.8%$71/sqft |
Source: Remax Advantage #133099 Report a problem | ||
| 6/14/2017 | Listed for sale | $185,000+32.1%$73/sqft |
Source: Remax Advantage #133099 Report a problem | ||
| 6/6/2006 | Sold | $140,000$55/sqft |
Source: Public Record Report a problem | ||
Public tax history
| Year | Property taxes | Tax assessment |
|---|---|---|
| 2025 | $3,622 +2.1% | $321,600 +18% |
| 2024 | $3,548 -0.1% | $272,600 |
| 2023 | $3,550 +4.7% | $272,600 +24.5% |
| 2022 | $3,392 +6.1% | $218,900 |
| 2021 | $3,196 -3.4% | $218,900 +15.8% |
| 2020 | $3,309 -5.4% | $189,090 |
| 2019 | $3,497 +3.2% | $189,090 -0.3% |
| 2018 | $3,389 +4.1% | $189,740 |
| 2017 | $3,256 +4.8% | $189,740 +7.8% |
| 2016 | $3,108 | $175,980 |
| 2015 | $3,108 +6.2% | $175,980 +2.8% |
| 2014 | $2,926 | $171,130 |
| 2012 | -- | $171,130 |
| 2011 | -- | $171,130 +0.5% |
| 2010 | -- | $170,200 |
| 2009 | -- | $170,200 |
| 2008 | -- | $170,200 |
| 2006 | $2,260 | -- |
| 2005 | -- | $154,300 |
| 2004 | -- | $154,300 +11.5% |
| 2003 | -- | $138,335 +7% |
| 2002 | -- | $129,285 |
| 2001 | -- | $129,285 +14% |
| 2000 | -- | $113,408 |
Find assessor info on the county website
Monthly payment
Est. payment
Payment breakdown
Explore the cost of this home by adjusting the details. Changes won't be saved.Climate risks
Neighborhood: 52002
Nearby schools
Schools provided by the listing agent
- Elementary: Carver
- Middle: E. Roosevelt Middle
- High: S. Hempstead
Source: East Central Iowa AOR as distributed by MLS GRID. This data may not be complete. We recommend contacting the local school district to confirm school assignments for this home.