Skip main navigation
Pending
  • $219,000

    5697 W 54th St, Cleveland, OH 44129

    3beds
    1,170sqft
    : 
    Loading
    Get pre-qualified
    Single Family Residence
    Built in 1923
    5,850 Square Feet Lot
    $-- Zestimate®
    $187/sqft
    $-- HOA

    What's special

    Privacy fenceNew patioStunning fully updated kitchenBeautiful quartz countersGorgeous hardwood floors throughoutBeautifully renovated bathroomPrivate backyard oasis
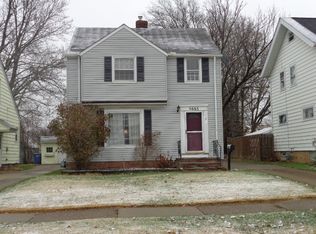
    Move-in ready and packed with updates, this beautifully maintained Parma colonial is the one you've been waiting for! Many major improvements have already been completed, giving you the peace of mind to simply unpack and enjoy. The stunning, fully updated kitchen with beautiful quartz counters (2026) is the heart of the home, complemented by gorgeous hardwood floors throughout and a beautifully renovated bathroom (2021). Big-ticket improvements also include new windows (2022), appliances (2021), a whole-house blown-in insulation upgrade (2024) for year-round comfort and efficiency, a new patio (2023), a hot water tank (2026), a privacy fence, garage less than 10 years old, and even the main water line replaced from the street to the home (2025) Step outside to your private backyard oasis, perfect for summer cookouts, relaxing with your morning coffee, or making memories with family and friends. Inside, you'll find warm, inviting spaces filled with natural light that instantly feel like home. With timeless charm, thoughtful updates, and nothing left to do but move in, this home checks every box, including the opportunity to add additional bonus space to the finished third-floor attic! Opportunities like this don't come around often. Schedule your private showing today before someone else calls it home!
    8 days
    |
    688
    |
    34
    |

    Likely to sell faster than

    Zillow last checked:

    Listing updated:

    Listed by:

    Kayle Wlodarczyk 216-820-0202 k.wlodarczyk@kw.com,

    Keller Williams Living

    Source: MLS Now,MLS#: 5223339MLS LogoOriginating MLS: Akron Cleveland Association of REALTORS

      Facts & features

      Interior

      Bedrooms & bathrooms
      • Bedrooms: 3
      • Bathrooms: 1
      • Full bathrooms: 1
      Bedroom
      • Level: Second
      • Dimensions: ND x ND
      Bedroom
      • Level: Second
      • Dimensions: ND x ND
      Bedroom
      • Level: Second
      • Dimensions: ND x ND
      Heating
      • Hot Water, Steam
      Cooling
      • Ceiling Fan(s)
      Features
      • Basement: Concrete
      • Number of fireplaces: 1
      Interior area
      • Total structure area: 1,170
      • Total interior livable area: 1,170 sqft
      • Finished area above ground: 1,170
      Video & virtual tour

      Property

      Parking
      • Total spaces: 2
      • Parking features: Driveway, Detached, Garage
      • Garage spaces: 2
      Features
      • Levels: Three Or More
      Lot
      • Size: 5,850 Square Feet
      Details
      • Parcel number: 44414004
      • Special conditions: Standard

      Construction

      Type & style
      • Home type: SingleFamily
      • Architectural style: Colonial
      • Property subtype: Single Family Residence
      Materials
      • Blown-In Insulation
      • Foundation: Block
      • Roof: Asphalt
      Condition
      • Updated/Remodeled
      • Year built: 1923

      Utilities & green energy

      • Sewer: Public Sewer
      • Water: Public

      Community & HOA

      Community
      • Subdivision: Karl Krueger
      HOA
      • Has HOA: No
      Location
      • Region: Cleveland

      Financial & listing details

      • Price per square foot: $187/sqft
      • Annual tax amount: $3,229
      • Date on market: 7/1/2026
      • Cumulative days on market: 8 days
      • Listing terms: Cash,Conventional,FHA

        Estimated market value

        Not available

        Estimated sales range

        Not available

        Not available

        Price history

        DateEventPrice
        7/7/2026Pending sale$219,000$187/sqft
        Source: MLS Now #5223339 Report a problem
        7/1/2026Listed for sale$219,000+88.8%$187/sqft
        Source: MLS Now #5223339 Report a problem
        5/4/2020Sold$116,000$99/sqft
        Source: MLS Now #4174796 Report a problem

        Public tax history

        Tax history is unavailable.

        Monthly payment

        Est. payment

        Payment breakdown

        Explore the cost of this home by adjusting the details. Changes won't be saved.
        All calculations are estimates and provided by Zillow, Inc. for informational purposes only. Actual amounts may vary.
        HOA fees may include property taxes on listings classified as Co-Ops. Contact the listing agent and/or owner for fee details.
        Mortgage interest rates are dependent on a number of factors, including credit score, down payment, and repayment length. Interest rate data provided by Zillow Group Marketplace, Inc. as of 1/1/1970 from various mortgage lenders with which we have lead or other similar arrangements; the Estimated Payment is an average of those rates.
        See how much you could borrow to make a competitive offer.

        Climate risks

        Neighborhood: 44129

        Getting around

        43 / 100
        Car-Dependent
        31 / 100
        Some Transit
        48 / 100
        Somewhat Bikeable

        Nearby schools

        GreatSchools rating
        Schools provided by the listing agent
        • District: Parma CSD - 1824

        Source: MLS Now. This data may not be complete. We recommend contacting the local school district to confirm school assignments for this home.

        A local agent can set up tours, give advice and negotiate with sellers.

        Browse local experts

        Similar homes

        Skip to the end of the carouselSkip to the beginning of the carousel