Skip main navigation
Sold-co-op by mls member
  • $960,000

    56979 178th Ln, Good Thunder, MN 56037

    4beds
    5,200sqft
    Single Family Residence
    Built in ----
    16.81 Acres Lot
    $960,300 Zestimate®
    $185/sqft
    $3,650 Estimated rent

    Home value

    $960,300

    $912,000 - $1.01M

    $3,650/mo

    Zestimate® history
    Loading
    Loading...

    Owner options

    List your home for rent

    $3,650/mo

    Rent Zestimate®

    Find your next renter with Zillow Rental Manager. Plus, with online applications, you can quickly screen prospective tenants – for free.

    Learn more

    $3,650/mo

    Rent Zestimate®

    Refinance and save

    $5,948/mo

    Est. payment

    Refinancing to a lower rate could help reduce your monthly payments and save thousands over the life of the loan.

    See today's rates

    $5,948/mo

    Est. payment

    Explore your selling options

    Work with a Zillow partner agent

    Leverage their expertise and Zillow's premium Showcase listings to get your home seen by more buyers.

    Get started

    List with your own agent

    Get your home in front of millions of buyers by listing it on Zillow.

    Learn how to do it

    Sell it yourself

    Take full control of how buyers see your home on Zillow by listing For Sale by Owner (FSBO).

    List your home

    What's special

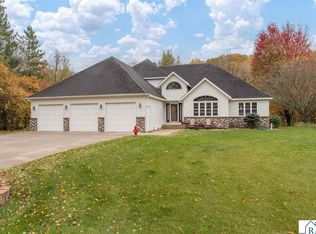
    Welcome to 56979 18th Lane! This wonderful custom built home sits on 16.81 beautiful acres in a prime location just a short drive from Mankato and North Mankato. This ranch style home offers an inviting open floor plan with a stunning kitchen and dining area. The custom kitchen is fully equipped with pull out cabinets, a large center island, built-in office space, granite countertops, stainless steel appliances, and abundant cabinetry and storage-perfect for both everyday living and entertaining. The living room features a gas fireplace, vaulted ceiling, built-ins, and scenic views of the surrounding property, just off the kitchen, the four season porch provides access to the outdoor retreat, complete with a three tier brick patio, waterfall, and gazebo. The primary suite includes a tray ceiling, engineered wood flooring, a spacious walk-in closet, and a private bath with a jetted soaking tub, tiled shower, double vanity, and separate toilet area. The main level also includes a second bedroom, full bath, half bath, and a large laundry room. Looking for more space? The lower level is sure to impress. It features an expansive family room with a second gas fireplace, offering plenty of room for a media area, as well as a game or recreation space. Daylight windows bring in natural light, making the space feel bright and open. Two additional bedrooms, a stylish 3/4 tile bathroom, a dedicated office, and a generous storage area complete the lower level. Additional highlights include dual heating systems with in-floor heat on both levels and in the garage, forced air, centra air conditioning, surround sound wiring inside and out, an Iron Curtain system, water softener, and reverse osmosis drinking water system. Outside you'll find a large fully finished pole shed with a heated area, along with an additional outbuilding ideal for animals or extra storage-offering endless possibilities for hobby use or rural living. This is a home you truly need to see in person-schedule your showing today!

    Zillow last checked:

    Listing updated:

    Listed by:

    Dan Baker,

    Century 21 Atwood

    Bought with:

    JASON BEAL

    Jbeal Real Estate Group

    Source: RASM,MLS#: 7040096MLS Logo

    Facts & features

    Interior

    Bedrooms & bathrooms
    • Bedrooms: 4
    • Bathrooms: 4
    • Full bathrooms: 3
    • 1/2 bathrooms: 1
    • Main level bathrooms: 4
    • Main level bedrooms: 4
    Bedroom
    • Level: Main
    • Area: 224
    • Dimensions: 16 x 14
    Bedroom 1
    • Level: Lower
    • Area: 182
    • Dimensions: 14 x 13
    Bedroom 2
    • Level: Lower
    • Area: 240
    • Dimensions: 16 x 15
    Dining room
    • Features: Eat-in Kitchen
    • Level: Main
    • Area: 210
    • Dimensions: 21 x 10
    Family room
    • Level: Lower
    • Area: 400
    • Dimensions: 20 x 20
    Kitchen
    • Level: Main
    • Area: 322
    • Dimensions: 23 x 14
    Living room
    • Level: Main
    • Area: 88
    • Dimensions: 11 x 8
    Heating
    • Forced Air, Floor Furnace, Propane - Tank Owned
    Cooling
    • Central Air
    Appliances
    • Included: Cooktop, Dishwasher, Dryer, Exhaust Fan, Microwave, Refrigerator, Oven, Washer, Electric Water Heater, Water Softener Owned
    • Laundry: Washer/Dryer Hookups
    Features
    • Eat-In Kitchen, Kitchen Center Island, Natural Woodwork, Vaulted Ceiling(s), Walk-In Closet(s), Bath Description: Full Basement, Main Floor 1/2 Bath, Main Floor Full Bath
    • Flooring: Hardwood, Tile
    • Basement: Partially Finished,Block,Full
    • Has fireplace: Yes
    • Fireplace features: Gas
    Interior area
    • Total structure area: 4,400
    • Total interior livable area: 5,200 sqft
    • Finished area above ground: 2,600
    • Finished area below ground: 1,800

    Property

    Parking
    • Total spaces: 3
    • Parking features: Concrete, Gravel, Attached
    • Attached garage spaces: 3
    Features
    • Levels: One
    • Stories: 1
    • Patio & porch: Patio
    • Exterior features: Water Feature
    Lot
    • Size: 16.81 Acres
    • Dimensions: 16.81 Acres
    Details
    • Additional structures: Pole Building
    • Foundation area: 0
    • Parcel number: R351419200006
    • Other equipment: Air to Air Exchange, Fuel Tank-Owned, Fuel Tank-Rented, Sump Pump

    Construction

    Type & style
    • Home type: SingleFamily
    • Property subtype: Single Family Residence
    Materials
    • Frame/Wood, Steel Siding, Stone
    • Roof: Asphalt
    Condition
    • Previously Owned
    • New construction: No
    • Year built: 0

    Utilities & green energy

    • Sewer: Private Sewer
    • Water: Private

    Community & neighborhood

    Location
    • Region: Good Thunder

    Price history

    DateEventPrice
    6/22/2026Sold$960,000-1%$185/sqft
    Source: RASM #7040096 Report a problem
    5/1/2026Listed for sale$969,900+27.6%$187/sqft
    Source: RASM #7040096 Report a problem
    10/25/2021Sold$760,000-2.4%$146/sqft
    Source: NorthstarMLS as distributed by MLS GRID #6080277 Report a problem
    9/3/2021Pending sale$779,000$150/sqft
    Source: RE/MAX International #7027809 Report a problem
    8/6/2021Listed for sale$779,000+5.4%$150/sqft
    Source: RE/MAX International #7027809 Report a problem
    3/30/2020Listing removed$739,000$142/sqft
    Source: RE/MAX Dynamic Agents #7020646 Report a problem
    4/29/2019Listed for sale$739,000-1.5%$142/sqft
    Source: RE/MAX Dynamic Agents #7020646 Report a problem
    8/10/2018Listing removed$749,900$144/sqft
    Source: RE/MAX DYNAMIC AGENTS #7016727 Report a problem
    2/20/2018Listed for sale$749,900-4.5%$144/sqft
    Source: RE/MAX DYNAMIC AGENTS #7016727 Report a problem
    1/1/2018Listing removed$785,000$151/sqft
    Source: CENTURY 21 Atwood Realty #7013928 Report a problem
    9/8/2017Price change$785,000-1.3%$151/sqft
    Source: CENTURY 21 Atwood Realty, Inc. #7013928 Report a problem
    3/20/2017Listed for sale$795,000-0.6%$153/sqft
    Source: CENTURY 21 Atwood Realty, Inc. #7013928 Report a problem
    1/31/2017Listing removed$799,999$154/sqft
    Source: TRUE REAL ESTATE #7012215 Report a problem
    9/7/2016Price change$799,999-1.8%$154/sqft
    Source: TRUE REAL ESTATE #7012215 Report a problem
    7/11/2016Listed for sale$814,900+21%$157/sqft
    Source: TRUE REAL ESTATE #7012215 Report a problem
    10/29/2010Sold$673,500$130/sqft
    Source: Lake Superior Area Realtors as distributed by MLS GRID #1561701 Report a problem

    Public tax history

    YearProperty taxesTax assessment
    2025$7,382 +14.8%$807,000 -5.2%
    2024$6,428 -2.6%$851,700 +9.4%
    2023$6,602 +1%$778,300 +6.5%
    2022$6,534 +7.4%$731,000 +14.1%
    2021$6,082 +7.6%$640,900 +10.4%
    2020$5,650 $580,400
    2019$5,650 +7.9%$580,400 +7.3%
    2018$5,238 +5.9%$540,700 +0.9%
    2017$4,944 +7%$535,800 +3.9%
    2016$4,620 +10254.1%$515,600 -0.4%
    2015$45 -99%$517,900 +2%
    2014$4,694 $507,500 +10.3%
    2013-- $460,200
    2012-- $460,200 -1.9%
    2011-- $469,000 +21.4%
    2010-- $386,400

    Find assessor info on the county website

    Neighborhood: 56037

    Nearby schools

    GreatSchools rating
    Schools provided by the listing agent
    • District: Lake Crystal-Wellcome Mem. #2071

    Source: RASM. This data may not be complete. We recommend contacting the local school district to confirm school assignments for this home.

    Get pre-qualified for a loan
    At Zillow Home Loans, we can pre-qualify you in as little as 5 minutes with no impact to your credit score.

    An equal housing lender. NMLS #10287.