Welcome to a beautifully updated pool home in the heart of the highly sought-after Disston Heights neighborhood of St. Petersburg. This charming residence blends timeless character with an extensive list of modern upgrades, offering comfort, style, and peace of mind in a prime central location just minutes from downtown, Gulf beaches, and local favorites. Inside, you’ll find a light-filled interior with a warm and inviting feel, enhanced by thoughtful updates throughout. The kitchen has been tastefully renovated with new cabinetry, butcher block countertops, stainless steel appliances—including a brand new refrigerator—and a stylish tile backsplash. The bathroom was fully updated in 2022, featuring a new shower, vanity, toilet, mirror, and lighting, creating a clean, modern space. Throughout the home, new bamboo hardwood flooring and baseboards flow seamlessly, complemented by fresh interior paint in the main living areas, bonus spaces, and laundry area—truly move-in ready. Beyond the interior, this home continues to impress with significant system and structural improvements. All windows are hurricane-impact rated up to 150 mph and paired with shutters (2023), offering enhanced protection and energy efficiency. Additional upgrades include new doors, all new fans and lighting fixtures (excluding the garage), updated outlet and switch covers, a modern security system with electronic lock, and custom closet systems in both bedrooms along with added hall storage shelving for optimal organization. Step outside to a private backyard retreat designed for both relaxation and entertaining. Enjoy the pool and surrounding outdoor space featuring updated fencing, a storage shed and rock and rubber landscaping —perfect after a beach day or bike ride. The exterior was freshly painted in 2022, enhancing curb appeal. For added peace of mind and efficiency, the pool system has been thoughtfully upgraded with a new filter and variable-speed pump (2025), along with a new salt cell and updated electrical panel (2026). This home has been meticulously maintained and thoughtfully improved throughout. Located in centrally positioned Disston Heights, the property offers quick access to everything St. Petersburg has to offer while maintaining a quiet residential feel. With its extensive upgrades, modern systems, and unbeatable location, this is a true move-in-ready opportunity.
Sold for $432,000
$432,000
5698 24TH TERRACE N, ST PETERSBURG, FL 33710
3beds
1,225sqft
Single Family Residence
Built in 1959
7,562 Square Feet Lot
$431,900 Zestimate®
$353/sqft
$2,657 Estimated rent
Home value
$431,900
$397,000 - $466,000
$2,657/mo
Zestimate® history
Owner options
List your home for rent
$2,657/mo
Rent Zestimate®
Find your next renter with Zillow Rental Manager. Plus, with online applications, you can quickly screen prospective tenants – for free.
$2,657/mo
Rent Zestimate®
Refinance and save
$2,987/mo
Est. payment
Refinancing to a lower rate could help reduce your monthly payments and save thousands over the life of the loan.
$2,987/mo
Est. payment
Explore your selling options
Work with a Zillow partner agent
Leverage their expertise and Zillow's premium Showcase listings to get your home seen by more buyers.
Get startedList with your own agent
Get your home in front of millions of buyers by listing it on Zillow.
Learn how to do itSell it yourself
Take full control of how buyers see your home on Zillow by listing For Sale by Owner (FSBO).
List your homeWhat's special
Beautifully updated pool homeFresh interior paintStorage shedPrivate backyard retreatAdded hall storage shelvingLight-filled interiorWarm and inviting feel
Zillow last checked:
Listing updated:
Listed by:
Taylor Welch 727-773-5202,
COMPASS FLORIDA LLC 727-380-2067,
James Silver 813-786-0330,
COMPASS FLORIDA LLC
Bought with:
Mary K Catok, 561505
CHARLES RUTENBERG REALTY INC
Source: Stellar MLS,MLS#: TB8500372 Originating MLS: Suncoast Tampa
Originating MLS: Suncoast Tampa
Facts & features
Interior
Bedrooms & bathrooms
- Bedrooms: 3
- Bathrooms: 1
- Full bathrooms: 1
Rooms
- Room types: Utility Room
Primary bedroom
- Features: Built-in Closet
- Level: First
- Area: 144 Square Feet
- Dimensions: 12x12
Kitchen
- Level: First
- Area: 140 Square Feet
- Dimensions: 14x10
Living room
- Level: First
- Area: 280 Square Feet
- Dimensions: 14x20
Heating
- Central
Cooling
- Central Air
Appliances
- Included: Cooktop, Dishwasher, Range, Refrigerator
- Laundry: Inside
Features
- Ceiling Fan(s)
- Flooring: Bamboo, Carpet
- Doors: Sliding Doors
- Has fireplace: No
- Common walls with other units/homes: Corner Unit
Interior area
- Total structure area: 1,342
- Total interior livable area: 1,225 sqft
Property
Parking
- Total spaces: 1
- Parking features: Converted Garage, Driveway
- Attached garage spaces: 1
- Has uncovered spaces: Yes
Features
- Levels: One
- Stories: 1
- Patio & porch: Covered, Deck, Front Porch, Patio, Rear Porch
- Exterior features: Dog Run
- Has private pool: Yes
- Pool features: In Ground
- Has spa: Yes
- Spa features: In Ground
- Fencing: Fenced,Vinyl
Lot
- Size: 7,562 Square Feet
- Dimensions: 67 x 114
- Features: Corner Lot, City Lot
- Residential vegetation: Trees/Landscaped
Details
- Additional structures: Shed(s)
- Parcel number: 093116963540000200
- Special conditions: None
Construction
Type & style
- Home type: SingleFamily
- Property subtype: Single Family Residence
Materials
- Block
- Foundation: Slab
- Roof: Shingle
Condition
- Completed
- New construction: No
- Year built: 1959
Utilities & green energy
- Sewer: Public Sewer
- Water: Public, Well
- Utilities for property: Cable Connected, Electricity Connected, Public
Community & HOA
Community
- Security: Security System, Security System Owned, Smoke Detector(s)
- Pet fee: $0 monthly
- Subdivision: WESTGATE HEIGHTS SOUTH
HOA
- Has HOA: No
Location
- Region: Saint Petersburg
Financial & listing details
- Price per square foot: $353/sqft
- Tax assessed value: $303,985
- Annual tax amount: $4,187
- Date on market: 4/23/2026
- Cumulative days on market: 19 days
- Listing terms: Cash,Conventional,FHA,VA Loan
- Ownership: Fee Simple
- Total actual rent: 0
- Electric utility on property: Yes
- Road surface type: Paved
Price history
| Date | Event | Price |
|---|---|---|
| 6/5/2026 | Sold | $432,000-1.6%$353/sqft |
Source:  Stellar MLS #TB8500372 Report a problem Stellar MLS #TB8500372 Report a problem | ||
| 5/12/2026 | Pending sale | $439,000$358/sqft |
Source: Stellar MLS #TB8500372 Report a problem | ||
| 5/7/2026 | Price change | $439,000-2.4%$358/sqft |
Source: Stellar MLS #TB8500372 Report a problem | ||
| 4/23/2026 | Listed for sale | $450,000+40.6%$367/sqft |
Source: Stellar MLS #TB8500372 Report a problem | ||
| 8/6/2021 | Sold | $320,000+442.4%$261/sqft |
Source: Public Record Report a problem | ||
| 9/22/1997 | Sold | $59,000$48/sqft |
Source: Public Record Report a problem | ||
Public tax history
| Year | Property taxes | Tax assessment |
|---|---|---|
| 2024 | $3,962 +1.9% | $250,538 +3% |
| 2023 | $3,887 +2.9% | $243,241 +3% |
| 2022 | $3,778 +217% | $236,156 +138.1% |
| 2021 | $1,192 +0.7% | $99,176 +1.4% |
| 2020 | $1,183 +3.1% | $97,807 +2.3% |
| 2019 | $1,148 | $95,608 +1.9% |
| 2018 | $1,148 +2.5% | $93,825 +2.1% |
| 2017 | $1,120 +4.1% | $91,895 +2.1% |
| 2016 | $1,076 -1.4% | $90,005 +0.7% |
| 2015 | $1,092 +1% | $89,379 +0.8% |
| 2014 | $1,081 +1.5% | $88,670 +1.5% |
| 2013 | $1,065 +2.7% | $87,360 +1.7% |
| 2012 | $1,037 | $85,900 +3% |
| 2011 | -- | $83,398 +1.5% |
| 2010 | -- | $82,166 +2.7% |
| 2009 | -- | $80,006 +0.1% |
| 2008 | $846 | $79,926 +3% |
| 2007 | -- | $77,598 -36.1% |
| 2005 | -- | $121,500 +36.1% |
| 2004 | $678 +3.2% | $89,300 +11.2% |
| 2003 | $657 +6.7% | $80,300 +12.8% |
| 2002 | $616 | $71,200 +19.5% |
| 2001 | $616 +5.8% | $59,600 +5.3% |
| 2000 | $582 | $56,600 |
Find assessor info on the county website
Neighborhood: Disston Heights
Nearby homes
- $335,200-- bd1 ba1k sqft2425 57th St N, Saint Petersburg, FL 33710Off Market
- $420,0003 bd2 ba1.4k sqft5672 24th Ter N, Saint Petersburg, FL 33710Sold

- $469,500-- bd3 ba2k sqft5699 24th Ter N, Saint Petersburg, FL 33710Off Market
- $447,2004 bd2 ba1.4k sqft5695 24th Ave N, Saint Petersburg, FL 33710Off Market
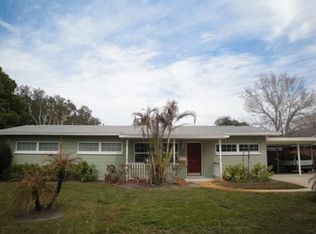
- $525,9004 bd3 ba2.1k sqft5675 24th Ave N, Saint Petersburg, FL 33710Off Market
- $338,000-- bd2 ba1k sqft2432 57th St N, Saint Petersburg, FL 33710Off Market
- $436,1004 bd2 ba1.6k sqft2448 57th St N, Saint Petersburg, FL 33710Off Market
- $373,200-- bd2 ba1.2k sqft5673 24th Ter N, Saint Petersburg, FL 33710Off Market
Nearby schools
GreatSchools rating
- 9/10Northwest Elementary SchoolGrades: PK-5Distance: 0.1 mi
- 7/10Tyrone Middle SchoolGrades: 6-8Distance: 1 mi
- 6/10St. Petersburg High SchoolGrades: 9-12Distance: 2.8 mi
Schools provided by the listing agent
- Elementary: Northwest Elementary-PN
- Middle: Tyrone Middle-PN
- High: St. Petersburg High-PN
Source: Stellar MLS. This data may not be complete. We recommend contacting the local school district to confirm school assignments for this home.
Get a cash offer in 3 minutes
Find out how much your home could sell for in as little as 3 minutes with a no-obligation cash offer.
Estimated market value
$431,900
Get a cash offer in 3 minutes
Find out how much your home could sell for in as little as 3 minutes with a no-obligation cash offer.
Estimated market value
$431,900
- Florida
- Pinellas County
- Saint Petersburg
- 33710
- Disston Heights
- 5698 24TH TERRACE N
Nearby cities
Nearby neighborhoods
Nearby zip codes
Other Saint Petersburg Topics
- Apartments for Rent in 33710
- Houses for Sale in 33710
- Houses for Rent in 33710
- 33710 Real Estate
- Saint Petersburg Condos
- Houses for Sale in Saint Petersburg
- Newest Listings in Saint Petersburg
- Saint Petersburg Home Values
- Saint Petersburg Real Estate Agents
- Saint Petersburg Refinance
- Saint Petersburg Mortgage Rates
