Skip main navigation
Active
  • Listed by: Windermere RE Whatcom, Inc. • Jacson Bevens
    $649,744

    5698 2nd Avenue, Ferndale, WA 98248

    3beds
    2baths
    1,500sqft
    : 
    Loading
    Get pre-qualified
    Duplex
    Built in 2004
    -- sqft lot
    $635,900 Zestimate®
    $433/sqft
    $-- HOA

    What's special

    Lvp flooring
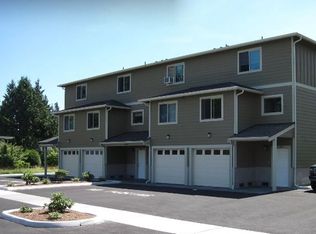
    Incredible investment opportunity in Ferndale! Tucked at the end of a dead-end street and close to schools, parks, and downtown, this duplex sits on a lot zoned for up to SIX units, providing cash flow now and tons of future upside. Site features two fully rented, standalone units and completed dirt-work for additional units behind. Alley access and private parking spots accommodate up to 12 vehicles, paving the path to bring this property to its highest potential. 5698 (left side unit) is a 2-bed/1-bath unit while 5696 (right side) is a 1/1 with a 200sqft storage area below and a partially finished 200sqft office above, plumbed for a bathroom. 600sqft shop can be used for storage or removed to put in additional units. 5698 built in 2004 + 5696 was finished in 2025. Both units in excellent shape, with LVP flooring, and are individually metered. Excellent current tenants, too. A rare, affordable opportunity for immediate rental income and significant development potential!
    157 days
    |
    117
    |
    0
    |

    Zillow last checked:

    Listing updated:

    Listed by:

    Jacson Bevens,

    Windermere RE Whatcom, Inc.

    Source: NWMLS as distributed by MLS GRID,MLS#: 2475460MLS Logo

    Loading...

      Facts & features

      Interior

      Bedrooms & bathrooms
      • Bedrooms: 3
      • Bathrooms: 2
      Heating
      • Ductless, Wall Furnace, Electric
      Cooling
      • Ductless
      Features
      • Flooring: Laminate
      • Has fireplace: No
      Interior area
      • Total structure area: 1,500
      • Total interior livable area: 1,500 sqft

      Property

      Parking
      • Total spaces: 14
      • Parking features: RV Parking
      • Garage spaces: 2
      • Uncovered spaces: 12
      Features
      • Has view: Yes
      • View description: Territorial
      Lot
      • Size: 0.4 Acres
      • Dimensions: 13 x 174 x 156 x 89
      • Features: Dead End Street, Paved, Cable TV, Outbuildings, RV Parking, Shop
      Details
      • Parcel number: 3902291475440000
      • Zoning description: Multi-Family,Jurisdiction: City
      • Special conditions: Standard

      Construction

      Type & style
      • Home type: MultiFamily
      • Architectural style: Duplex
      • Property subtype: Duplex
      Materials
      • Cement Planked, Wood Siding, Cement Plank
      • Foundation: Block
      • Roof: Composition
      Condition
      • Year built: 2004

      Utilities & green energy

      • Electric: Company: PSE
      • Sewer: Sewer Connected, Company: City of Ferndale
      • Water: Public, Company: City of Ferndale
      • Utilities for property: Xfinity, Xfinity

      Community & HOA

      Community
      • Subdivision: Ferndale
      Location
      • Region: Ferndale

      Financial & listing details

      • Price per square foot: $433/sqft
      • Tax assessed value: $461,328
      • Annual tax amount: $4,446
      • Date on market: 2/4/2026
      • Cumulative days on market: 159 days
      • Listing terms: Conventional

        Estimated market value

        $635,900

        $604,000 - $668,000

        $1,996/mo

        Price history

        DateEventPrice
        2/6/2026Listed for sale$649,744-21.7%$433/sqft
        Source: NWMLS as distributed by MLS GRID #2475460 Report a problem
        1/24/2023Listing removed--
        Source: RE/MAX International Report a problem
        10/5/2022Listed for sale$830,000+121.6%$553/sqft
        Source: RE/MAX International #2003632 Report a problem
        12/2/2017Listing removed$374,500$250/sqft
        Source: RE/MAX Whatcom County, Inc. #1144219 Report a problem
        6/15/2017Listed for sale$374,500$250/sqft
        Source: RE/MAX Whatcom County, Inc. #1144219 Report a problem
        3/14/2016Listing removed$1,035$1/sqft
        Source: MMRA Real Estate Management Report a problem
        2/29/2016Listed for rent$1,035+6.2%$1/sqft
        Source: MMRA Real Estate Management Report a problem
        7/17/2014Listing removed$975$1/sqft
        Source: Misty Mountains Realty, LLC Report a problem
        6/14/2014Listed for rent$975$1/sqft
        Source: Misty Mountains Realty, LLC Report a problem

        Public tax history

        YearProperty taxesTax assessment
        2024$3,461 +9.1%$461,328 +1.2%
        2023$3,173 -10.4%$455,862 +5.4%
        2022$3,543 +10.8%$432,355 +21%
        2021$3,199 -0.7%$357,318 +8%
        2020$3,222 $330,858 +14.8%
        2019$3,222 +3.3%$288,168 +9.4%
        2018$3,119 +30%$263,463 +14.1%
        2017$2,399 -14.2%$230,885 -1.5%
        2016$2,798 +13.6%$234,439 +6.3%
        2015$2,464 $220,609 +2.1%
        2014$2,464 -0.3%$216,076 +1.4%
        2013$2,471 $213,146
        2012-- $213,146
        2011-- $213,146 -2.2%
        2010-- $217,861 -6.4%
        2009$2,269 -4.5%$232,645
        2008$2,375 $232,645
        2007$2,375 +626.2%$232,645 +122.7%
        2005$327 $104,480 +316.6%
        2004$327 $25,080
        Find assessor info on the county website

        Monthly payment

        Est. payment

        Payment breakdown

        Explore the cost of this home by adjusting the details. Changes won't be saved.
        All calculations are estimates and provided by Zillow, Inc. for informational purposes only. Actual amounts may vary.
        HOA fees may include property taxes on listings classified as Co-Ops. Contact the listing agent and/or owner for fee details.
        Mortgage interest rates are dependent on a number of factors, including credit score, down payment, and repayment length. Interest rate data provided by Zillow Group Marketplace, Inc. as of 1/1/1970 from various mortgage lenders with which we have lead or other similar arrangements; the Estimated Payment is an average of those rates.
        See how much you could borrow to make a competitive offer.

        Climate risks

        Neighborhood: 98248

        Getting around

        71 / 100
        Very Walkable
        40 / 100
        Somewhat Bikeable

        Nearby schools

        GreatSchools rating
        Schools provided by the listing agent
        • Elementary: Central Elem
        • Middle: Vista Mid
        • High: Ferndale High

        Source: NWMLS as distributed by MLS GRID. This data may not be complete. We recommend contacting the local school district to confirm school assignments for this home.

        A local agent can set up tours, give advice and negotiate with sellers.

        A local lender can help you make sure your offer is ready when you are.

        Browse local experts

        Similar homes