Location! NW Cleveland!
Virtual Tour: https://www.relahq.com/mls/196369796
Immaculate 4-bedroom, 3.5-bath home, situated on a LEVEL, newly landscaped lot in a sought-after neighborhood.
*NO HOA FEES
*Split-bedroom layout
*Kitchen Bar
*Built-in pantry in Kitchen
*11'x17' Workshop
*Built-in shelves in laundry room & garage,
*Smart Light switches
*Security cameras stay
*Newly stained back deck
*Newly installed interior roof vent and lighting in walk-out attic
*Extra parking pad space in driveway for extra parking
Step inside the bright home to a spacious Great Room with soaring ceilings, hardwood flooring, gas fireplace and newer ceiling light/fan fixture in Great Room.
The open layout flows seamlessly into the Kitchen/eat-in area with bay window to enjoy back yard views; Granite countertops, stylish stacked-stone backsplash, Energy Star rated stainless steel appliances (including gas stove and refrigerator), and new Delta sink faucet.
The separate dining room is perfect for special meals or use as an office.
The spacious 2-car, 24.3' x 26' garage is ideal for fitting your larger vehicles/toys! The laundry room, a storage closet and half-bath is conveniently located near garage entryway where you can remove your shoes and carry groceries to the Kitchen.
The large primary suite, located on main level, offers a peaceful retreat with a stunning trey ceiling, new plush carpet, dimmable lighting, and a spa-inspired Bath En-suite complete with a soaking tub, walk-in shower, double vanity, and spacious walk-in closet.
On the opposite side of the home, the two secondary bedrooms share a full bath—perfect for family or guests.
Upstairs, a fourth Bonus Bedroom with Bath En-Suite is ideal for multi-generational use; or use as an office or media room; there is also a walk-out attic for storage!
External plug is installed on home for a portable generator. Buyer to verify all information.
Sold for $459,000
Price history
| Date | Event | Price |
|---|---|---|
| 11/5/2025 | Sold | $459,000-4.4%$173/sqft |
Source: Greater Chattanooga Realtors #1514547 Report a problem | ||
| 10/4/2025 | Contingent | $479,900$181/sqft |
Source: Greater Chattanooga Realtors #1514547 Report a problem | ||
| 9/19/2025 | Price change | $479,900-4%$181/sqft |
Source: Greater Chattanooga Realtors #1514547 Report a problem | ||
| 8/28/2025 | Price change | $499,900-2.9%$188/sqft |
Source:  RCAR #20252587 Report a problem RCAR #20252587 Report a problem | ||
| 8/9/2025 | Price change | $515,000-2.8%$194/sqft |
Source: Greater Chattanooga Realtors #1514547 Report a problem | ||
| 7/28/2025 | Price change | $530,000-2.8%$200/sqft |
Source: RCAR #20252587 Report a problem | ||
| 6/9/2025 | Listed for sale | $545,000+109.7%$205/sqft |
Source: RCAR #20252587 Report a problem | ||
| 12/28/2017 | Sold | $259,900-3.7%$98/sqft |
Source: EXIT Realty solds #7876693075643814996 Report a problem | ||
| 11/8/2017 | Price change | $269,900-1.9%$102/sqft |
Source: Chattanooga - East Brainerd #1269236 Report a problem | ||
| 9/7/2017 | Price change | $275,000-4.8%$104/sqft |
Source: Chattanooga - East Brainerd #1269236 Report a problem | ||
| 8/23/2017 | Listed for sale | $289,000+9.1%$109/sqft |
Source: Keller Williams Realty #1269236 Report a problem | ||
| 5/29/2017 | Listing removed | $265,000$100/sqft |
Source: RE/MAX Experience #20164292 Report a problem | ||
| 2/23/2017 | Listed for sale | $265,000-1.1%$100/sqft |
Source: RE/MAX Experience #20164292 Report a problem | ||
| 1/20/2017 | Listing removed | $268,000$101/sqft |
Source: RE/MAX Experience #20164292 Report a problem | ||
| 12/6/2016 | Price change | $268,000-0.4%$101/sqft |
Source: RE/MAX Experience #20164292 Report a problem | ||
| 10/21/2016 | Price change | $269,000-0.3%$101/sqft |
Source: RE/MAX Experience #20164292 Report a problem | ||
| 9/10/2016 | Price change | $269,900-0.8%$102/sqft |
Source: RE/MAX Experience #20164292 Report a problem | ||
| 8/25/2016 | Price change | $272,000-0.4%$103/sqft |
Source: RE/MAX Experience #20164292 Report a problem | ||
| 7/20/2016 | Listed for sale | $273,000+18.7%$103/sqft |
Source: RE/MAX Experience #20164292 Report a problem | ||
| 3/13/2003 | Sold | $230,000$87/sqft |
Source: Public Record Report a problem | ||
Nearby homes
- $558,8004 bd2 ba3.4k sqft5690 Avenwood Cir NW, Cleveland, TN 37312Off Market

- $617,9004 bd3 ba3.9k sqft5704 Avenwood Cir NW, Cleveland, TN 37312Off Market
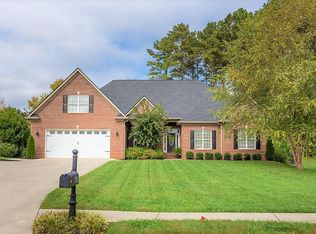
- $508,4004 bd3 ba3.6k sqft5711 Avenwood Cir NW, Cleveland, TN 37312Off Market

- $492,5004 bd4 ba3.2k sqft5682 Avenwood Cir NW, Cleveland, TN 37312Off Market

Get a cash offer in 3 minutes
Find out how much your home could sell for in as little as 3 minutes with a no-obligation cash offer.
Estimated market value
$459,100
