Skip main navigation
Sold for $1,010,990
  • $1,010,990

    5698 Farrier Point, Castle Rock, CO 80104

    4beds
    5,112sqft
    Single Family Residence
    Built in 2025
    0.25 Acres Lot
    $1,004,000 Zestimate®
    $198/sqft
    $5,724 Estimated rent

    Home value

    $1,004,000

    $954,000 - $1.05M

    $5,724/mo

    Zestimate® history
    Loading
    Loading...

    Owner options

    List your home for rent

    $5,724/mo

    Rent Zestimate®

    Find your next renter with Zillow Rental Manager. Plus, with online applications, you can quickly screen prospective tenants – for free.

    Learn more

    $5,724/mo

    Rent Zestimate®

    Refinance and save

    $6,036/mo

    Est. payment

    Refinancing to a lower rate could help reduce your monthly payments and save thousands over the life of the loan.

    See today's rates

    $6,036/mo

    Est. payment

    Explore your selling options

    Work with a Zillow partner agent

    Leverage their expertise and Zillow's premium Showcase listings to get your home seen by more buyers.

    Get started

    List with your own agent

    Get your home in front of millions of buyers by listing it on Zillow.

    Learn how to do it

    Sell it yourself

    Take full control of how buyers see your home on Zillow by listing For Sale by Owner (FSBO).

    List your home

    What's special

    Modern finishesCozy fireplaceFinished walkout basementGuest suiteGrand foyerLuxurious primary suiteWalk-in pantry
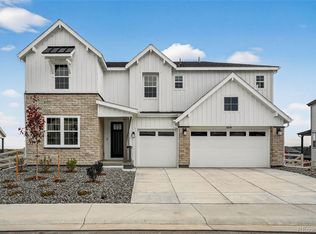
    MLS#4461488 New Construction - Ready Now! The Keystone II at Hillside at Crystal Valley stands out with two dedicated studies and an airy loft—giving you room to work, play, and unwind with ease. A grand foyer sets the tone, blending traditional charm with modern finishes like glass doors and vaulted ceilings. The main level features a spacious great room with a cozy fireplace, flowing into a well-appointed kitchen with a walk-in pantry and eat-in island. Upstairs, the luxurious primary suite is joined by three additional bedrooms and the central loft. The finished walkout basement adds even more living space with a guest suite and recreation room. Structural options added include: finished walkout basement, enlarged shower and freestanding tub in primary bath, glass wall study, loft, covered outdoor living, 12' sliding glass door, fireplace.

    Zillow last checked:

    Listing updated:

    Listed by:

    Tom Ullrich 303-799-9898,

    RE/MAX Professionals

    Bought with:

    Donella Sanchez, 100075679

    Resident Realty North Metro LLC

    Source: REcolorado as distributed by MLS GRID,MLS#: 4461488MLS Logo

    Facts & features

    Interior

    Bedrooms & bathrooms
    • Bedrooms: 4
    • Bathrooms: 5
    • Full bathrooms: 4
    • 1/2 bathrooms: 1
    • Main level bathrooms: 1
    Primary bedroom
    • Level: Upper
    Bedroom
    • Level: Upper
    Bedroom
    • Level: Upper
    Bedroom
    • Level: Basement
    Primary bathroom
    • Level: Upper
    Bathroom
    • Level: Main
    Bathroom
    • Level: Upper
    Bathroom
    • Level: Upper
    Bathroom
    • Level: Basement
    Bonus room
    • Description: Flex Room
    • Level: Main
    Dining room
    • Level: Main
    Family room
    • Level: Basement
    Great room
    • Level: Main
    Kitchen
    • Level: Main
    Laundry
    • Level: Upper
    Loft
    • Level: Upper
    Office
    • Level: Main
    Heating
    • Natural Gas
    Cooling
    • Central Air
    Appliances
    • Included: Convection Oven, Cooktop, Dishwasher, Disposal, Microwave, Oven, Range Hood, Self Cleaning Oven, Tankless Water Heater
    Features
    • Eat-in Kitchen, Entrance Foyer, High Ceilings, Kitchen Island, Open Floorplan, Quartz Counters, Walk-In Closet(s), Wired for Data
    • Flooring: Carpet, Laminate, Tile
    • Basement: Finished,Full,Sump Pump,Walk-Out Access
    • Number of fireplaces: 1
    • Fireplace features: Gas, Insert
    Interior area
    • Total structure area: 5,112
    • Total interior livable area: 5,112 sqft
    • Finished area above ground: 3,523
    • Finished area below ground: 1,184

    Property

    Parking
    • Total spaces: 3
    • Parking features: Oversized Door
    • Attached garage spaces: 3
    Features
    • Levels: Two
    • Stories: 2
    • Patio & porch: Covered, Deck
    • Exterior features: Gas Valve, Rain Gutters, Smart Irrigation
    Lot
    • Size: 0.25 Acres
    • Features: Cul-De-Sac, Greenbelt, Level, Master Planned, Sprinklers In Front
    Details
    • Parcel number: R0613365
    • Zoning: RES
    • Special conditions: Standard

    Construction

    Type & style
    • Home type: SingleFamily
    • Architectural style: Traditional
    • Property subtype: Single Family Residence
    Materials
    • Frame, Stone, Wood Siding
    • Foundation: Slab
    • Roof: Composition
    Condition
    • New Construction
    • New construction: Yes
    • Year built: 2025
    Details
    • Builder model: Keystone II
    • Builder name: Taylor Morrison
    • Warranty included: Yes

    Utilities & green energy

    • Sewer: Public Sewer
    • Water: Public

    Community & neighborhood

    Security
    • Security features: Carbon Monoxide Detector(s), Smoke Detector(s)
    Location
    • Region: Castle Rock
    • Subdivision: Hillside At Crystal Valley

    HOA & financial

    HOA
    • Has HOA: Yes
    • HOA fee: $86 monthly
    • Amenities included: Fitness Center, Park, Pool, Trail(s)
    • Association name: Crystal Valley Metropolitan District No.
    • Association phone: 720-858-1800

    Other

    Other facts
    • Listing terms: Cash,Conventional,FHA,VA Loan
    • Ownership: Builder

    Price history

    DateEventPrice
    6/25/2025Sold$1,010,990-8%$198/sqft
    Source: REcolorado as distributed by MLS GRID #4461488 Report a problem
    5/12/2025Pending sale$1,098,990$215/sqft
    Source: REcolorado as distributed by MLS GRID #4461488 Report a problem
    3/26/2025Price change$1,098,990-8.2%$215/sqft
    Source: REcolorado as distributed by MLS GRID #4461488 Report a problem
    2/7/2025Price change$1,197,699+1.6%$234/sqft
    Source: Taylor Morrison Report a problem
    1/30/2025Price change$1,178,679-0.1%$231/sqft
    Source: Taylor Morrison Report a problem
    1/12/2025Listed for sale$1,179,639$231/sqft
    Source: Taylor Morrison Report a problem

    Public tax history

    YearProperty taxesTax assessment
    2025$2,551 +13.9%$43,560 +40.6%
    2024$2,241 +61.7%$30,990 +4.8%
    2023$1,386 -18.3%$29,580 +59.3%
    2022$1,697 $18,570 +23.2%
    2021-- $15,070

    Find assessor info on the county website

    Neighborhood: 80104

    Nearby schools

    GreatSchools rating
    Schools provided by the listing agent
    • Elementary: Flagstone
    • Middle: Mesa
    • High: Douglas County
    • District: Douglas RE-1

    Source: REcolorado as distributed by MLS GRID. This data may not be complete. We recommend contacting the local school district to confirm school assignments for this home.

    Get a cash offer in 3 minutes
    Find out how much your home could sell for in as little as 3 minutes with a no-obligation cash offer.
    Estimated market value
    $1,004,000
    Get a cash offer in 3 minutes
    Find out how much your home could sell for in as little as 3 minutes with a no-obligation cash offer.
    Estimated market value
    $1,004,000