A newly built, move in ready home that defines elegance, exclusivity, and effortless Living! Tucked away in the coveted Hidden Meadows development, a quiet, small, friendly and safe neighborhood. This executive 2-story with 6BR/5BA and 4,511 FSF is the ultimate dream home w/ 1.12 meticulously maintained acres, striking a perfect balance between serene, countryside living and minutes to every modern convenience in the St. Croix River Valley and is only available due to a relocation. At the heart of the home is the spectacular 2 story open great room w/natural stone gas fplc & hardwood floors. Towering 20’ ceilings enhance the openness, while walls of windows bathe the space in natural light, drawing your gaze to the stunning vistas beyond. Designed for the gourmet chef, the kitchen features a sleek quartz island with breakfast bar, SS appliances, gas cooktop, double oven & separate prep sink combining both style & functionality. The convenient butler’s pantry & fun coffee bar provide extra storage & convenience. The dining room with barn door and garden door leads to the 2 season porch w/ cedar ceiling, perfect for relaxing evenings. The main floor office w/cove ceiling molding offers an ideal setting for remote work or home study, while the mudroom, featuring a custom bench & tile flooring, keeps everything organized. Guests will appreciate the convenience of the main-level bedroom and adjacent ¾ bath ensuring a comfortable stay without the need for stairs. The upper level is where luxury meets practicality and features a cat-walk overlooking the 2 story open great room. The primary suite is a spacious sanctuary, w/French doors, box-vault ceiling w/crown molding, walk-in closet w/custom organization and direct access to the upper level laundry room, making every day more seamless. The private full bath exudes luxury with dual sinks, freestanding soaking tub & large tile shower w/custom glass walls & door and elegant marble flooring. 3 additional bedrooms complete the upper level, each w/walk-in closets, while one features its own ¾ bath, ideal for guests or family. The expansive lower level is perfect for entertaining with 9’ ceilings and a large family room featuring a cozy corner stone gas fplc, creating an inviting space for gatherings. The adjoining walk-up wet bar, ensures that hosting is a breeze. There is also a dedicated workout room, a guest bedroom w/walk-in closet, and a ¾ bath, offering an ideal retreat for guests. The oversized 4 car garage is a car lover’s dream, boasting 9’ doors & epoxy flooring, offering ample space for vehicles, tools & toys. Whether you're a hobbyist or simply need extra room for storage, this garage provides functionality and style in equal measure. Outside, the beautifully landscaped 1.12-acre lot w/in-ground sprinkler system is a private oasis with mature trees and scenic views that can be viewed from all bedrooms along with breathtaking nature & wildlife views. There’s plenty of room to install a backyard pool or an outbuilding, making this space adaptable to your every need. Whether you’re entertaining guests or simply enjoying a quiet moment in nature, the outdoor space offers endless possibilities. Perfectly situated, this home is within the Stillwater school district and near award winning and top rated Mahtomedi schools. It’s
close to numerous lakes, parks, and trails, offering a wealth of recreational activities. Golf enthusiasts will appreciate the proximity to top-tier courses and it’s just 10 minutes from the St. Croix River Valley & Vineyard along with historic downtown Stillwater, combining rural peace with urban convenience, with easy access to major highways 36, 694 and 94 for quick commuting, only 20 minutes to St. Paul. This home isn't just a residence - it's a lifestyle. A unique blend of refined living and everyday convenience, it’s ready for you to make it your own. Welcome to your dream home!
Closed
$1,195,000
5698 Kelvin Ave, Lake Elmo, MN 55042
6beds
4,744sqft
Single Family
Built in 2022
1.12 Acres Lot
$1,208,000 Zestimate®
$252/sqft
$6,136 Estimated rent
Home value
$1,208,000
$1.11M - $1.30M
$6,136/mo
Zestimate® history
Owner options
List your home for rent
$6,136/mo
Rent Zestimate®
Find your next renter with Zillow Rental Manager. Plus, with online applications, you can quickly screen prospective tenants – for free.
$6,136/mo
Rent Zestimate®
Refinance and save
$7,626/mo
Est. payment
Refinancing to a lower rate could help reduce your monthly payments and save thousands over the life of the loan.
$7,626/mo
Est. payment
Explore your selling options
Work with a Zillow partner agent
Leverage their expertise and Zillow's premium Showcase listings to get your home seen by more buyers.
Get startedList with your own agent
Get your home in front of millions of buyers by listing it on Zillow.
Learn how to do itSell it yourself
Take full control of how buyers see your home on Zillow by listing For Sale by Owner (FSBO).
List your homeWhat's special
Zillow last checked:
Listing updated:
Listed by:
Andrew C. Prasky 763-433-0850,
RE/MAX Advantage Plus,
Michael D. Williams 320-841-0033
Bought with:
Danny B. Rorabeck
Century 21 Affiliated*
Source: NorthstarMLS as distributed by MLS GRID,MLS#: 6678439
Facts & features
Interior
Bedrooms & bathrooms
- Bedrooms: 6
- Bathrooms: 5
- Full bathrooms: 2
- 3/4 bathrooms: 3
Bedroom
- Level: Upper
- Area: 300 Square Feet
- Dimensions: 20x15
Bedroom 2
- Level: Main
- Area: 176 Square Feet
- Dimensions: 16x11
Bedroom 3
- Level: Upper
- Area: 154 Square Feet
- Dimensions: 14x11
Bedroom 4
- Level: Upper
- Area: 154 Square Feet
- Dimensions: 14x11
Bedroom 5
- Level: Upper
- Area: 132 Square Feet
- Dimensions: 12x11
Bedroom 6
- Level: Lower
- Area: 210 Square Feet
- Dimensions: 15x14
Other
- Level: Lower
- Area: 66 Square Feet
- Dimensions: 11x6
Dining room
- Level: Main
- Area: 144 Square Feet
- Dimensions: 16x9
Family room
- Level: Lower
- Area: 532 Square Feet
- Dimensions: 28x19
Flex room
- Level: Lower
- Area: 180 Square Feet
- Dimensions: 15x12
Kitchen
- Level: Main
- Area: 220 Square Feet
- Dimensions: 20x11
Living room
- Level: Main
- Area: 323 Square Feet
- Dimensions: 19x17
Office
- Level: Main
- Area: 156 Square Feet
- Dimensions: 12x13
Other
- Level: Main
- Area: 168 Square Feet
- Dimensions: 12x14
Heating
- Forced Air, Fireplace(s)
Cooling
- Central Air
Appliances
- Included: Air-To-Air Exchanger, Cooktop, Dishwasher, Disposal, Double Oven, Dryer, Exhaust Fan, Freezer, Humidifier, Gas Water Heater, Microwave, Refrigerator, Stainless Steel Appliance(s), Wall Oven, Washer, Water Softener Owned, Wine Cooler
- Laundry: Laundry Room, Sink, Upper Level
Features
- Basement: Daylight,Drain Tiled,Drainage System,Finished,Full,Concrete,Storage Space,Sump Pump
- Number of fireplaces: 2
- Fireplace features: Family Room, Gas, Living Room, Other, Stone
Interior area
- Total structure area: 4,744
- Total interior livable area: 4,744 sqft
- Finished area above ground: 3,202
- Finished area below ground: 1,309
Property
Parking
- Total spaces: 4
- Parking features: Attached, Asphalt, Garage Door Opener, Insulated Garage
- Attached garage spaces: 4
- Has uncovered spaces: Yes
- Details: Garage Dimensions (42x24)
Accessibility
- Accessibility features: None
Features
- Levels: Two
- Stories: 2
- Patio & porch: Front Porch, Rear Porch
- Pool features: None
- Fencing: None
Lot
- Size: 1.12 Acres
- Dimensions: 153 x 307 x 150 x 335
- Features: Tree Coverage - Light
Details
- Foundation area: 1542
- Parcel number: 0202921230009
- Zoning description: Residential-Single Family
Construction
Type & style
- Home type: SingleFamily
- Property subtype: Single Family
Materials
- Concrete, Frame
- Roof: Age 8 Years or Less,Architectural Shingle,Asphalt
Condition
- New construction: No
- Year built: 2022
Utilities & green energy
- Electric: 200+ Amp Service
- Gas: Natural Gas
- Sewer: Shared Septic
- Water: City Water/Connected
Community & HOA
Community
- Subdivision: Meadows/Lake Elmo 2nd Add
HOA
- Has HOA: Yes
- Services included: Other, Professional Mgmt, Sewer, Shared Amenities
- HOA fee: $175 monthly
- HOA name: Sharper Management
- HOA phone: 952-224-4777
Location
- Region: Lake Elmo
Financial & listing details
- Price per square foot: $252/sqft
- Tax assessed value: $1,202,000
- Annual tax amount: $10,172
- Date on market: 3/5/2025
- Cumulative days on market: 139 days
- Road surface type: Paved
Price history
| Date | Event | Price |
|---|---|---|
| 5/2/2025 | Sold | $1,195,000-3.6%$252/sqft |
Source:  NorthstarMLS as distributed by MLS GRID #6678439 Report a problem NorthstarMLS as distributed by MLS GRID #6678439 Report a problem | ||
| 3/19/2025 | Pending sale | $1,239,000$261/sqft |
Source: NorthstarMLS as distributed by MLS GRID #6678439 Report a problem | ||
| 3/7/2025 | Listed for sale | $1,239,000$261/sqft |
Source: NorthstarMLS as distributed by MLS GRID #6678439 Report a problem | ||
| 3/3/2025 | Listing removed | $1,239,000$261/sqft |
Source: NorthstarMLS as distributed by MLS GRID #6645007 Report a problem | ||
| 1/9/2025 | Listed for sale | $1,239,000-3.2%$261/sqft |
Source: NorthstarMLS as distributed by MLS GRID #6645007 Report a problem | ||
| 11/4/2024 | Listing removed | $1,279,900-3.8%$270/sqft |
Source: NorthstarMLS as distributed by MLS GRID #6612709 Report a problem | ||
| 10/10/2024 | Listed for sale | $1,329,900+61.1%$280/sqft |
Source: NorthstarMLS as distributed by MLS GRID #6612709 Report a problem | ||
| 11/20/2019 | Listing removed | $825,500$174/sqft |
Source: Anchor Real Estate Trust, LLC #5237449 Report a problem | ||
| 11/12/2019 | Price change | $825,500+310.7%$174/sqft |
Source: Anchor Real Estate Trust, LLC #5237449 Report a problem | ||
| 8/15/2019 | Price change | $201,000-75.7%$42/sqft |
Source: Anchor Real Estate Trust, LLC #5237449 Report a problem | ||
| 8/14/2019 | Price change | $825,500+310.7%$174/sqft |
Source: Anchor Real Estate Trust, LLC #5237449 Report a problem | ||
| 8/9/2019 | Price change | $201,000-75.7%$42/sqft |
Source: Anchor Real Estate Trust, LLC #5237449 Report a problem | ||
| 8/2/2019 | Price change | $825,500+310.7%$174/sqft |
Source: Anchor Real Estate Trust, LLC #5237449 Report a problem | ||
| 7/22/2019 | Listed for sale | $201,000$42/sqft |
Source: Anchor Real Estate Trust, LLC #5237449 Report a problem | ||
Public tax history
| Year | Property taxes | Tax assessment |
|---|---|---|
| 2025 | $12,850 +26.3% | $1,202,000 +15.8% |
| 2024 | $10,172 +151.8% | $1,037,600 +121.6% |
| 2023 | $4,040 +64.9% | $468,200 +138.3% |
| 2022 | $2,450 +26% | $196,500 |
| 2021 | $1,944 -0.9% | $196,500 +11.3% |
| 2020 | $1,962 | $176,500 |
| 2019 | $1,962 | $176,500 +736.5% |
| 2018 | $1,962 +684.8% | $21,100 |
| 2017 | $250 | -- |
Find assessor info on the county website
Neighborhood: 55042
Nearby homes
- $1,208,0006 bd5 ba4.5k sqft5698 Kelvin Ave N, Lake Elmo, MN 55042Off Market

- $1,217,6001.14 Acres5686 Kelvin Ave N, Lake Elmo, MN 55042Off Market
- $1,250,0005 bd5 ba5.3k sqft5710 Kelvin Ave N, Lake Elmo, MN 55042Sold
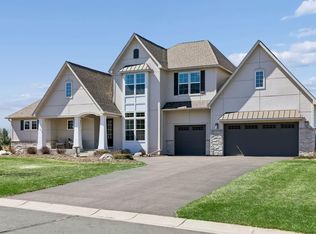
- $1,110,4005 bd5 ba3.8k sqft5674 Kelvin Ave N, Lake Elmo, MN 55042Off Market
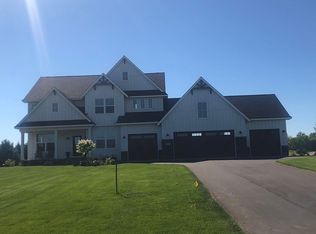
- $1,088,2004 bd3 ba3.8k sqft5722 Kelvin Ave N, Lake Elmo, MN 55042Off Market
- $1,500,0005 bd5 ba5k sqft5685 N Kelvin Ave N, Lake Elmo, MN 55042Sold
- $1,065,0000.78 Acres5685 Kelvin Ave N, Lake Elmo, MN 55042Sold
- $1,262,8004 bd5 ba3.8k sqft10389 56th Pl N, Lake Elmo, MN 55042Off Market
Nearby schools
GreatSchools rating
- 7/10Rutherford Elementary SchoolGrades: K-5Distance: 2.8 mi
- 8/10Stillwater Middle SchoolGrades: 6-8Distance: 4.3 mi
- 10/10Stillwater Area High SchoolGrades: 9-12Distance: 2.5 mi
Get a cash offer in 3 minutes
Find out how much your home could sell for in as little as 3 minutes with a no-obligation cash offer.
Estimated market value
$1,208,000
Get a cash offer in 3 minutes
Find out how much your home could sell for in as little as 3 minutes with a no-obligation cash offer.
Estimated market value
$1,208,000
- Minnesota
- Washington County
- Lake Elmo
- 55042
- 5698 Kelvin Ave
Nearby cities
Nearby zip codes
Other Lake Elmo Topics
