Elevated living in the heart of Niagara Falls! Welcome to Unit 714 at 5698 Main Street, a bright and spacious 1-bedroom, 1-bathroom condominium offering 754 sq. ft. of comfortable, low-maintenance living. Designed with both style and functionality in mind, this open-concept suite features quartz countertops, in-suite laundry, automatic blinds, and an abundance of natural light throughout. step onto your private balcony and take in stunning views of downtown Niagara Falls, including the unforgettable nightly fireworks displays throughout the summer nights. Perfect for first-time buyers, young professionals, retirees, or downsizers, this pet-friendly residence combines convenience, comfort, and security. Residents enjoy a secure entrance, concierge service, surveillance in the parking area, and surface parking included, with underground parking available for rent. The building is uniquely connected to chiropractic and spa services, with access to a fitness facility available for an additional monthly fee. Ideally located close to shopping, restaurants, the hospital, major highways, and Niagara Falls' world-famous tourist district, this home offers the perfect balance of accessibility and peaceful living. Whether you're starting out, simplifying your lifestyle, or looking for a turnkey home in a prime location, Unit 714 is ready to impress.
For sale
C$399,900
5698 Main St #714, Niagara Falls, ON L2G 0Z2
1beds
754sqft
Condo/Apt Unit, Residential, Condominium
Built in 2020
-- sqft lot
$-- Zestimate®
C$530/sqft
C$515/mo HOA
What's special
Open-concept suiteQuartz countertopsIn-suite laundryAutomatic blindsPrivate balcony
- 69 days |
- 23 |
- 0 |
Zillow last checked:
Listing updated:
Listed by:
Rob Golfi, Salesperson,
RE/MAX Escarpment Golfi Realty Inc.
Source: ITSO,MLS®#: 40840514Originating MLS®#: Cornerstone Association of REALTORS®
Facts & features
Interior
Bedrooms & bathrooms
- Bedrooms: 1
- Bathrooms: 1
- Full bathrooms: 1
- Main level bathrooms: 1
- Main level bedrooms: 1
Kitchen
- Level: Main
Heating
- Forced Air, Natural Gas
Cooling
- Central Air
Appliances
- Included: Dishwasher, Dryer, Range Hood, Refrigerator, Stove, Washer
- Laundry: Inside
Features
- None
- Basement: None
- Has fireplace: No
Interior area
- Total structure area: 754
- Total interior livable area: 754 sqft
- Finished area above ground: 754
Video & virtual tour
Property
Parking
- Parking features: Outside/Surface/Open
- Has garage: Yes
Features
- Stories: 1
- Patio & porch: Open
- Frontage type: West
Lot
- Features: Urban, Ample Parking, City Lot, Highway Access, Hospital, Major Highway, Public Transit, School Bus Route, Shopping Nearby, Visual Exposure
Details
- Parcel number: 649680092
- Zoning: GC, R2, R5F
Construction
Type & style
- Home type: Condo
- Property subtype: Condo/Apt Unit, Residential, Condominium
- Attached to another structure: Yes
Materials
- Brick, Stone, Stucco
- Foundation: Poured Concrete
- Roof: Flat
Condition
- 6-15 Years
- New construction: No
- Year built: 2020
Utilities & green energy
- Sewer: Sewer (Municipal)
- Water: Municipal
Community & HOA
HOA
- Has HOA: Yes
- Amenities included: Elevator(s)
- Services included: Insurance, Building Maintenance, Central Air Conditioning, Trash, Property Management Fees, Snow Removal, Water, Water Heater
- HOA fee: C$515 monthly
Location
- Region: Niagara Falls
Financial & listing details
- Price per square foot: C$530/sqft
- Annual tax amount: C$3,624
- Date on market: 6/16/2026
- Inclusions: Dishwasher, Dryer, Range Hood, Refrigerator, Stove, Washer
Price history
| Date | Event | Price |
|---|---|---|
| 6/16/2026 | Listed for sale | C$399,900C$530/sqft |
Source: ITSO #40840514 Report a problem | ||
Public tax history
Tax history is unavailable.
Climate risks
Neighborhood: Coronation
Nearby schools
GreatSchools rating
- 4/10Harry F Abate Elementary SchoolGrades: 2-6Distance: 2.3 mi
- 3/10Gaskill Preparatory SchoolGrades: 7-8Distance: 3.4 mi
- 3/10Niagara Falls High SchoolGrades: 9-12Distance: 4.2 mi
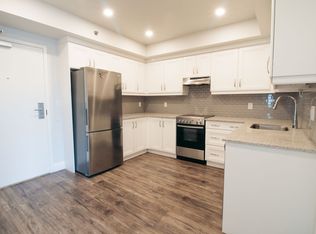
- C$--2 bd2 ba-- sqft5698 Main St #311, Niagara Falls, ON L2G0Z2Off Market
- C$1,8751 bd1 ba-- sqft5698 Main St #712, Niagara Falls, ON L2G0Z2For Rent

- C$2,2002 bd2 ba-- sqft5698 Main St #703, Niagara Falls, ON L2G0Z2For Rent
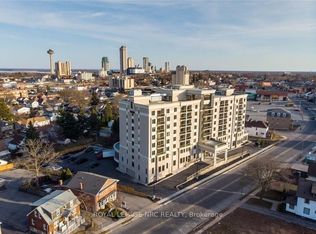
- C$1,9001 bd1 ba-- sqft5698 Main St #508, Niagara Falls, ON L2G0Z2For Rent

- C$---- bd-- ba-- sqft5698 Main St #309, Niagara Falls, ON L2G0Z2Off Market
- C$--2 bd1 ba900 sqft5742 Main St #20, Niagara Falls, ON L2G5Z5Off Market
- C$--2 bd1 ba1.4k sqft5743 Main St #16, Niagara Falls, ON L2G5Z6Off Market
- C$--1 bd1 ba500 sqft5743 Main St #18, Niagara Falls, ON L2G5Z6Off Market
Similar homes
- C$415,9002 bd2 ba1k sqft7711 Green Vista Gate #803, Niagara Falls, ON L2G 0Y9For Sale
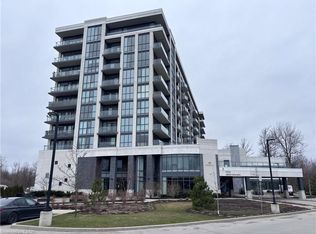 MLS ID #40820272, Joe Cosentino, Salesperson, Royal LePage State Realty Inc.. ITSO
 - C$450,0001 bd1 ba626 sqft7549A Kalar Rd #111, Niagara Falls, ON L2H 0T4For Sale
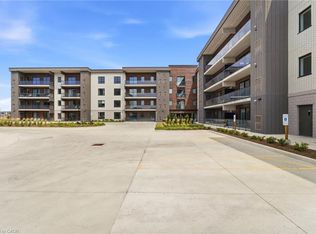 MLS ID #40855568, Bryan Jaskolka, Salesperson, CMI REAL ESTATE INC. ITSO
 - C$399,9002 bd2 ba1k sqft122 Bunting Rd #68, Saint Catharines, ON L2P 3X7For Sale
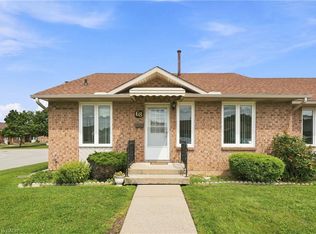 MLS ID #40855561, Rob Golfi, Salesperson, RE/MAX Escarpment Golfi Realty Inc.. ITSO
 - C$439,9003 bd2 ba1.1k sqft6767 Thorold Stone Rd #77, Niagara Falls, ON L2J 3W9For Sale
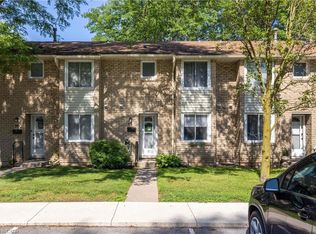 MLS ID #40847289, Kevin Gibson, Salesperson, RE/MAX Niagara Realty Ltd.. ITSO
 - C$389,0001 bd1 ba734 sqftMeadowvale Green, Saint Catharines, ON L2N 7L5For SaleMLS ID #40854975, Rob Golfi, Salesperson, RE/MAX Escarpment Golfi Realty Inc.. ITSO
- C$549,9901 bd2 ba1k sqft8111 Forest Glen Dr #521, Niagara Falls, ON L2H 2Y7For SaleMLS ID #40852793, Michael St. Jean, Salesperson, Michael St. Jean Realty Inc.. ITSO
- C$379,9002 bd2 ba1.1k sqft26 Wellington St #404, Saint Catharines, ON L2R 5P8For SaleMLS ID #40836697, Shawn Delaat, Salesperson, RE/MAX Niagara Realty Ltd.. ITSO
- C$449,9003 bd2 ba1.1k sqft7470 Monastery Dr #4, Niagara Falls, ON L2H 3B3For SaleMLS ID #40842312, Nalin Gunasekara, Salesperson, CENTURY 21 GREEN REALTY INC. ITSO
- C$344,9001 bd1 ba552 sqft405 Merritt St #8, Saint Catharines, ON L2P 1P5For SaleMLS ID #40843297, Rob Golfi, Salesperson, RE/MAX Escarpment Golfi Realty Inc.. ITSO
- C$499,9002 bd2 ba926 sqft7549 Kalar Rd #214, Niagara Falls, ON L2H 3J6For SaleMLS ID #40821005, Callum Mcgregor, Salesperson, Keller Williams Complete Realty. ITSO
- C$540,0004 bd2 ba1k sqft5709 Deerbrook St, Niagara Falls, ON L2G 7V6For SaleMLS ID #40845352, Phillip Brown, Salesperson, Right at Home Realty. ITSO
- C$549,9003 bd2 ba1k sqft6442 Taylor St, Niagara Falls, ON L2G 2G1For SaleMLS ID #40842450, Josh Peixoto, Salesperson, Century 21 Heritage House LTD. ITSO
- C$399,9002 bd2 ba858 sqft333 Simpson Ave, Welland, ON L3B 4Y7For SaleMLS ID #40854533, Wayne Schilstra, Broker, RE/MAX Escarpment Realty Inc.. ITSO
- C$479,0003 bd2 ba1.1k sqft211 Morton St S, Thorold, ON L2V 1C8For SaleMLS ID #40855341, Marissa Kerr, Salesperson, Re/Max REALTY SERVICES INC. ITSO
- C$399,9003 bd2 ba1k sqft88 Page St, Saint Catharines, ON L2R 4A9For SaleMLS ID #40835673, Tanesse Chang-Gyles, Salesperson, HouseSigma Inc.. ITSO
- C$539,9002 bd2 ba926 sqft7549 B Kalar Rd #314, Niagara Falls, ON L2H 3W6For SaleMLS ID #40829525, Drew Woolcott, Broker, RE/MAX Escarpment Realty Inc.. ITSO
- C$389,9002 bd1 ba854 sqft134 1/2 York St, Saint Catharines, ON L2R 6E7For SaleMLS ID #40855955, Jerry Hendriks, Broker of Record, RE/MAX Hendriks Team Realty. ITSO
- C$479,9002 bd1 ba854 sqft51 Queen St S, Thorold, ON L2V 3N2For SaleMLS ID #40853916, Scott Fishman, Salesperson, Royal LePage NRC Realty Inc.. ITSO
- C$524,9904 bd2 ba1k sqft6548 Laguna Ct, Niagara Falls, ON L2H 2W3For SaleMLS ID #40814403, Chris Knighton, Salesperson, eXp Realty. ITSO
- C$380,0003 bd1 ba1k sqft185 Denistoun St #116, Welland, ON L3C 6J6For SaleMLS ID #40856658, Joe Mclaughlin, Salesperson, Keller Williams Complete Realty. ITSO
