This classic, custom designed, custom built, 3029 sq ft Victorian Style home is a must see. Original owners have kept this 4 bedroom, 2 1/2 bath gem in top condition. Energy efficient Geo-Thermal HVAC has separate upper & lower level remote control thermostats; there's custom woodwork; a security system; 9' ceilings; a 50 gal Rheem Marathon Lifetime Tank water heater; 40 yr James Hardie siding on the house & garage plus 40 yr shingles on both; a wood burning FP; a den/library/office with custom shelves; an updated kitchen with SS appliances, granite countertops, under counter pull-out shelving, soft close doors & drawers, pantry, and large eating area; primary suite has separate sitting area, huge updated bathroom & walk-in closet; 23' X 23,' 2 car garage has second floor for storage, separate workshop, & an EV charging station; there's a yard shed you can drive your mower into, and a separate storage shed for whatever you want to use it for, even a play house; an enclosed back porch to savor a morning coffee, a large front porch to enjoy an evening adult beverage, and it's all on 1.06 acres with no HOA
Sold
$510,000
5698 N County Road 375 E, Pittsboro, IN 46167
4beds
3,029sqft
Residential, Single Family Residence
Built in 1993
0.53 Acres Lot
$523,500 Zestimate®
$168/sqft
$2,595 Estimated rent
Home value
$523,500
Estimated sales range
Not available
$2,595/mo
Zestimate® history
Owner options
List your home for rent
$2,595/mo
Rent Zestimate®
Find your next renter with Zillow Rental Manager. Plus, with online applications, you can quickly screen prospective tenants – for free.
$2,595/mo
Rent Zestimate®
Refinance and save
$3,138/mo
Est. payment
Refinancing to a lower rate could help reduce your monthly payments and save thousands over the life of the loan.
$3,138/mo
Est. payment
Explore your selling options
Work with a Zillow partner agent
Leverage their expertise and Zillow's premium Showcase listings to get your home seen by more buyers.
Get startedList with your own agent
Get your home in front of millions of buyers by listing it on Zillow.
Learn how to do itSell it yourself
Take full control of how buyers see your home on Zillow by listing For Sale by Owner (FSBO).
List your homeWhat's special
Energy efficient geo-thermal hvacPrimary suiteEnclosed back porchLarge front porchGranite countertopsCustom woodworkWood burning fp
Zillow last checked:
Listing updated:
Listed by:
John Martin 317-753-0394,
Hill & Associates
Bought with:
Keri Gerig
Keller Williams Indy Metro S
Source: MIBOR as distributed by MLS GRID,MLS#: 22028998
Facts & features
Interior
Bedrooms & bathrooms
- Bedrooms: 4
- Bathrooms: 3
- Full bathrooms: 2
- 1/2 bathrooms: 1
- Main level bathrooms: 1
Primary bedroom
- Features: Carpet
- Level: Upper
- Area: 270 Square Feet
- Dimensions: 15 x 18
Bedroom 2
- Features: Carpet
- Level: Upper
- Area: 154 Square Feet
- Dimensions: 11 x 14
Bedroom 3
- Features: Carpet
- Level: Upper
- Area: 154 Square Feet
- Dimensions: 11 x 14
Bedroom 4
- Features: Carpet
- Level: Upper
- Area: 169 Square Feet
- Dimensions: 13 x 13
Dining room
- Features: Hardwood
- Level: Main
- Area: 132 Square Feet
- Dimensions: 11 x 12
Foyer
- Features: Hardwood
- Level: Main
- Area: 63 Square Feet
- Dimensions: 7 x 9
Great room
- Features: Carpet
- Level: Main
- Area: 300 Square Feet
- Dimensions: 15 x 20
Kitchen
- Features: Tile-Ceramic
- Level: Main
- Area: 320 Square Feet
- Dimensions: 16 x 20
Library
- Features: Carpet
- Level: Main
- Area: 100 Square Feet
- Dimensions: 10 x10
Living room
- Features: Carpet
- Level: Main
- Area: 210 Square Feet
- Dimensions: 14 x 15
Heating
- Forced Air, Geothermal
Cooling
- Geothermal, Zoned
Appliances
- Included: Dishwasher, Dryer, Electric Water Heater, Disposal, Electric Oven, Refrigerator, Free-Standing Freezer, Washer, Water Heater, Water Softener Owned
- Laundry: Laundry Closet, Upper Level
Features
- Attic Access, Attic Pull Down Stairs, Double Vanity, Bookcases, High Ceilings, Entrance Foyer, Ceiling Fan(s), Hardwood Floors, High Speed Internet, Eat-in Kitchen, Wired for Data, Pantry, Smart Thermostat, Supplemental Storage, Walk-In Closet(s)
- Flooring: Hardwood
- Windows: Screens Some, Storm Window(s), Windows Thermal, Wood Frames, WoodWorkStain/Painted
- Has basement: No
- Attic: Access Only,Pull Down Stairs
- Number of fireplaces: 1
- Fireplace features: Great Room, Wood Burning
Interior area
- Total structure area: 3,029
- Total interior livable area: 3,029 sqft
Property
Parking
- Total spaces: 2
- Parking features: Detached, Asphalt, Electric Vehicle Service Equipment (EVSE), Garage Door Opener, Storage, Workshop in Garage
- Garage spaces: 2
- Details: Garage Parking Other(Finished Garage, Garage Door Opener, Keyless Entry, Service Door)
Features
- Levels: Two
- Stories: 2
- Patio & porch: Covered, Glass Enclosed
- Exterior features: Smart Light(s)
Lot
- Size: 0.53 Acres
- Features: Suburb, Mature Trees
Details
- Additional structures: Storage
- Additional parcels included: Lot 13 Wheatleys Subd 0.531 AC 10.3913
- Parcel number: 320707240010000018
- Special conditions: None
- Horse amenities: None
Construction
Type & style
- Home type: SingleFamily
- Architectural style: Victorian
- Property subtype: Residential, Single Family Residence
Materials
- Other
- Foundation: Block
Condition
- Updated/Remodeled
- New construction: No
- Year built: 1993
Utilities & green energy
- Electric: 200+ Amp Service, Circuit Breakers
- Sewer: Septic Tank
- Water: Private Well, Well
- Utilities for property: Electricity Connected
Community & HOA
Community
- Security: Security Alarm Paid
- Subdivision: Wheatleys
HOA
- Has HOA: No
Location
- Region: Pittsboro
Financial & listing details
- Price per square foot: $168/sqft
- Tax assessed value: $367,600
- Annual tax amount: $3,409
- Date on market: 3/25/2025
- Cumulative days on market: 12 days
- Electric utility on property: Yes
Price history
| Date | Event | Price |
|---|---|---|
| 5/5/2025 | Sold | $510,000$168/sqft |
Source:  MIBOR as distributed by MLS GRID #22028998 Report a problem MIBOR as distributed by MLS GRID #22028998 Report a problem | ||
| 4/6/2025 | Pending sale | $510,000$168/sqft |
Source: MIBOR as distributed by MLS GRID #22028998 Report a problem | ||
| 3/25/2025 | Listed for sale | $510,000$168/sqft |
Source: MIBOR as distributed by MLS GRID #22028998 Report a problem | ||
Public tax history
| Year | Property taxes | Tax assessment |
|---|---|---|
| 2025 | $3,409 +0.1% | $367,600 +7.8% |
| 2024 | $3,405 +3.7% | $340,900 +6% |
| 2023 | $3,284 +13.1% | $321,700 +3.8% |
| 2022 | $2,904 +4.1% | $310,000 +13% |
| 2021 | $2,790 +23.1% | $274,300 +5.5% |
| 2020 | $2,266 -8.4% | $259,900 +20.2% |
| 2019 | $2,473 +5.2% | $216,300 -1.7% |
| 2018 | $2,351 +1.9% | $220,000 +5.4% |
| 2017 | $2,309 +4.3% | $208,800 +2.3% |
| 2016 | $2,214 +1.1% | $204,200 +2.6% |
| 2014 | $2,189 -2.4% | $199,100 -2.1% |
| 2013 | $2,243 +6.7% | $203,400 -1.9% |
| 2011 | $2,102 +0% | $207,300 |
| 2010 | $2,102 +0.3% | $207,300 |
| 2009 | $2,096 +20.3% | $207,300 +4% |
| 2007 | $1,743 -21.2% | $199,260 -1.8% |
| 2006 | $2,213 | $202,900 +0.9% |
| 2005 | -- | $201,000 |
Find assessor info on the county website
Neighborhood: 46167
Nearby homes
- $417,5005 bd3 ba3.5k sqft5736 N County Road 375 E, Pittsboro, IN 46167Off Market
- $377,1004 bd2 ba2.6k sqft5650 N County Road 375 E, Pittsboro, IN 46167Off Market
- $315,0003 bd2 ba1.5k sqft5774 N County Road 375 E, Pittsboro, IN 46167Off Market

- $389,0003 bd2 ba3.2k sqft5767 N County Road 375 E, Pittsboro, IN 46167Sold
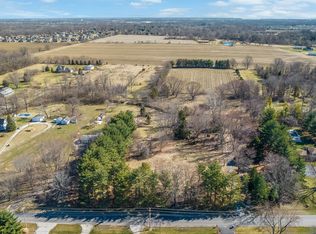
- $408,6003 bd2 ba1.9k sqft5699 N County Road 375 E, Pittsboro, IN 46167Off Market
- $149,9003.57 Acres0 N County Road 375 E, Pittsboro, IN 46167Sold
- $539,4003 bd3 ba3.1k sqft5675 N County Road 375 E, Pittsboro, IN 46167Off Market
- $278,6003 bd2 ba1.5k sqft5812 N County Road 375 E, Pittsboro, IN 46167Off Market
Nearby schools
GreatSchools rating
- 9/10Pittsboro ElementaryGrades: 3-5Distance: 1.5 mi
- 9/10Tri-West Middle SchoolGrades: 6-8Distance: 4.6 mi
- 9/10Tri-West Senior High SchoolGrades: 9-12Distance: 4.7 mi
Schools provided by the listing agent
- Elementary: Pittsboro Elementary School
- Middle: Tri-West Middle School
- High: Tri-West Senior High School
Source: MIBOR as distributed by MLS GRID. This data may not be complete. We recommend contacting the local school district to confirm school assignments for this home.
Get a cash offer in 3 minutes
Find out how much your home could sell for in as little as 3 minutes with a no-obligation cash offer.
Estimated market value
$523,500
Get a cash offer in 3 minutes
Find out how much your home could sell for in as little as 3 minutes with a no-obligation cash offer.
Estimated market value
$523,500
- Indiana
- Hendricks County
- Pittsboro
- 46167
- 5698 N County Road 375 E
Nearby cities
Nearby zip codes
Other Pittsboro Topics
