Skip main navigation
Off market
  • $493,600

    5698 NW 4th Ct, Des Moines, IA 50313

    3beds
    3baths
    1,623sqft
    SingleFamily
    Built in 2004
    0.53 Acres Lot
    $493,600 Zestimate®
    $304/sqft
    $2,298 Estimated rent

    Home value

    $493,600

    $469,000 - $518,000

    $2,298/mo

    Zestimate® history
    Loading
    Loading...

    Owner options

    List your home for rent

    $2,298/mo

    Rent Zestimate®

    Find your next renter with Zillow Rental Manager. Plus, with online applications, you can quickly screen prospective tenants – for free.

    Learn more

    $2,298/mo

    Rent Zestimate®

    Refinance and save

    $3,296/mo

    Est. payment

    Refinancing to a lower rate could help reduce your monthly payments and save thousands over the life of the loan.

    See today's rates

    $3,296/mo

    Est. payment

    Explore your selling options

    Work with a Zillow partner agent

    Leverage their expertise and Zillow's premium Showcase listings to get your home seen by more buyers.

    Get started

    List with your own agent

    Get your home in front of millions of buyers by listing it on Zillow.

    Learn how to do it

    Sell it yourself

    Take full control of how buyers see your home on Zillow by listing For Sale by Owner (FSBO).

    List your home

    What's special

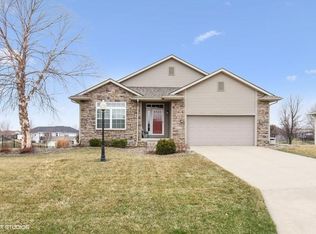
    Beautiful 3 bed/2.5 bath home with incredible value on over a half acre located in a quiet neighborhood just minutes to Ankeny, downtown, freeways and shopping. With over 2,700 sq. ft. of finished living space that is perfect for entertaining. The main level offers a great room with 10' ceilings and a gas fireplace. The formal dining room has beautiful hardwood floors that can also be used as a home office. The spacious kitchen has upgraded maple cabinets and appliances, a custom back-splash, eat-at bar and separate dining space. Laundry/mud room has maple cabinets and soaking sink. A half bath is convenient for your guests. Master bedroom has an over-sized closet just off the master bath with dual vanities, jetted tub and separate shower. Tile in all the right places through out this home. Downstairs you will find 2 additional large bedrooms....one with a walk-in closet, a full bath, a large family room and pool table area, along with an over-sized storage room that could easily be sectioned off for an additional bedroom if needed. Outside is a large deck just off the kitchen that over looks a huge back yard with an extra large patio wired for a hot tub, enclosed with a beautiful ornamental iron fence. The 3-car garage has ample built-in storage, cold water and is plumbed for a gas heater. Central vac, water softener, irrigation complete this home. Additional photos available upon request. Neighborhood Description Quiet family friendly neighborhood, minutes from Ankeny, freeways, downtown and shopping. Lowest taxes in Polk County.

    This property is off market, which means it's not currently listed for sale or rent on Zillow. This may be different from what's available on other websites or public sources.

    Facts & features

    Interior

    Bedrooms & bathrooms
    • Bedrooms: 3
    • Bathrooms: 3
    Heating
    • Forced air, Gas
    Cooling
    • Central
    Appliances
    • Included: Range / Oven
    Features
    • Flooring: Tile, Carpet, Hardwood
    • Basement: Partially finished
    • Has fireplace: Yes
    Interior area
    • Total interior livable area: 1,623 sqft

    Property

    Parking
    • Total spaces: 3
    • Parking features: Garage - Attached
    Features
    • Exterior features: Cement / Concrete
    • Has view: Yes
    • View description: Territorial
    Lot
    • Size: 0.53 Acres
    Details
    • Parcel number: 27002467625000

    Construction

    Type & style
    • Home type: SingleFamily
    • Architectural style: Conventional
    Materials
    • concrete
    • Foundation: Concrete
    • Roof: Asphalt
    Condition
    • Year built: 2004

    Community & neighborhood

    Location
    • Region: Des Moines

    Price history

    DateEventPrice
    7/8/2013Sold$303,000-2.3%$187/sqft
    Source: DMMLS #414605 Report a problem
    5/22/2013Price change$310,000-1.6%$191/sqft
    Source: Keller Williams Greater Des Moines #414605 Report a problem
    5/4/2013Price change$315,000-1.6%$194/sqft
    Source: Keller Williams Greater Des Moines #414605 Report a problem
    3/26/2013Price change$320,000+1.6%$197/sqft
    Source: Keller Williams Greater Des Moines #414605 Report a problem
    1/26/2013Listed for sale$315,000+0%$194/sqft
    Source: Owner Report a problem
    12/6/2012Listing removed$314,900$194/sqft
    Source: Iowa Realty Co., Inc. #405249 Report a problem
    10/6/2012Price change$314,900-1.6%$194/sqft
    Source: Iowa Realty Co., Inc. #405249 Report a problem
    8/11/2012Price change$319,9000%$197/sqft
    Source: Iowa Realty Co., Inc. #405249 Report a problem
    2/18/2012Listed for sale$320,000+1.6%$197/sqft
    Source: RE/MAX OPPORTUNITIES #396260 Report a problem
    12/16/2011Listing removed$315,000$194/sqft
    Source: Next Generation Realty Report a problem
    8/15/2011Listed for sale$315,000+2.8%$194/sqft
    Source: Next Generation Realty Report a problem
    1/30/2007Sold$306,500-3.9%$189/sqft
    Source: Public Record Report a problem
    1/25/2005Sold$319,000$197/sqft
    Source: Public Record Report a problem

    Public tax history

    YearProperty taxesTax assessment
    2025$5,970 -0.6%$485,700 +6.6%
    2024$6,004 -0.1%$455,800
    2023$6,012 +1.7%$455,800 +20.6%
    2022$5,912 +1%$377,900
    2021$5,854 +2.5%$377,900 +6.8%
    2020$5,710 +4.9%$354,000 +1.1%
    2019$5,444 +2.1%$350,100 +8.8%
    2018$5,330 $321,700
    2017$5,330 +4.3%$321,700 +4.3%
    2016$5,108 $308,400
    2015$5,108 +4.4%$308,400 +5.9%
    2014$4,892 $291,300
    2013-- $291,300 -0.3%
    2012-- $292,100
    2011-- $292,100 -1.2%
    2010-- $295,500
    2009-- $295,500
    2008-- $295,500
    2007-- $295,500 -1.9%
    2006-- $301,300
    2005-- $301,300

    Find assessor info on the county website

    Neighborhood: 50313

    Nearby schools

    GreatSchools rating
    Schools provided by the listing agent
    • Elementary: Cornell Elem.
    • Middle: Woodside Middle School
    • High: Saydel High
    • District: Saydel Consolidated

    Source: The MLS. This data may not be complete. We recommend contacting the local school district to confirm school assignments for this home.

    Get pre-qualified for a loan
    At Zillow Home Loans, we can pre-qualify you in as little as 5 minutes with no impact to your credit score.

    An equal housing lender. NMLS #10287.

    Sell for more on Zillow
    Get a Zillow Showcase℠ listing at no additional cost and you could sell for .
    $493,600
    2% more
    +$9,872
    With Zillow Showcase(estimated)
    $503,472