Charming single story villa near the shops at Fairview! Features include an open floorplan, wood flooring, crown molding, stainless steel appliances, granite countertops, garden tub, separate shower, double vanity in MB, office off of dining has a built-in desk with cabinets, walk-in closets, decorative lighting, ceiling fans, private patio, two-car attached garage and much more! Beautiful landscaped open space in front of this home makes you forget you have neighbors and is also great if you have pets! The community offers a pool, fitness center, park and hike, and bike trail! Don't miss it! ***Seller will be taking offers through Sunday, July 16. Please submit your best by 5pm. Thank you.****
Sold
Price Unknown
5698 Orchard Pkwy, Fairview, TX 75069
2beds
1,457sqft
Townhouse
Built in 2011
6,403 Square Feet Lot
$382,500 Zestimate®
$--/sqft
$2,233 Estimated rent
Home value
$382,500
$363,000 - $402,000
$2,233/mo
Zestimate® history
Owner options
List your home for rent
$2,233/mo
Rent Zestimate®
Find your next renter with Zillow Rental Manager. Plus, with online applications, you can quickly screen prospective tenants – for free.
$2,233/mo
Rent Zestimate®
Refinance and save
$229/mo
Est. payment
Refinancing to a lower rate could help reduce your monthly payments and save thousands over the life of the loan.
$229/mo
Est. payment
Explore your selling options
Work with a Zillow partner agent
Leverage their expertise and Zillow's premium Showcase listings to get your home seen by more buyers.
Get startedList with your own agent
Get your home in front of millions of buyers by listing it on Zillow.
Learn how to do itSell it yourself
Take full control of how buyers see your home on Zillow by listing For Sale by Owner (FSBO).
List your homeWhat's special
Private patioOpen floorplanCrown moldingDecorative lightingBuilt-in deskFitness centerSeparate shower
Zillow last checked:
Listing updated:
Listed by:
Jessica Hughey 0635735 972-562-8883,
Keller Williams NO. Collin Cty 972-562-8883
Bought with:
TAMMY METZLER
Keller Williams Realty
Source: NTREIS,MLS#: 20365616
Facts & features
Interior
Bedrooms & bathrooms
- Bedrooms: 2
- Bathrooms: 2
- Full bathrooms: 2
Primary bedroom
- Features: Walk-In Closet(s)
- Level: First
- Dimensions: 15 x 12
Bedroom
- Features: Walk-In Closet(s)
- Level: First
- Dimensions: 12 x 12
Den
- Level: First
- Dimensions: 8 x 6
Dining room
- Level: First
- Dimensions: 10 x 11
Kitchen
- Level: First
- Dimensions: 14 x 11
Living room
- Level: First
- Dimensions: 14 x 15
Heating
- Central, Electric
Cooling
- Central Air, Electric
Appliances
- Included: Dishwasher, Electric Cooktop, Electric Oven, Microwave
Features
- Decorative/Designer Lighting Fixtures, High Speed Internet
- Flooring: Carpet, Ceramic Tile, Wood
- Has basement: No
- Has fireplace: No
Interior area
- Total interior livable area: 1,457 sqft
Property
Parking
- Total spaces: 2
- Parking features: Garage
- Attached garage spaces: 2
Features
- Levels: One
- Stories: 1
- Exterior features: Outdoor Living Area
- Pool features: None, Community
Lot
- Size: 6,403 Square Feet
- Features: Corner Lot
Details
- Parcel number: R1003400B07001
Construction
Type & style
- Home type: Townhouse
- Architectural style: Traditional
- Property subtype: Townhouse
Materials
- Brick
- Foundation: Slab
- Roof: Composition
Condition
- Year built: 2011
Utilities & green energy
- Sewer: Public Sewer
- Water: Public
- Utilities for property: Sewer Available, Water Available
Green energy
- Energy efficient items: Appliances, Windows
Community & HOA
Community
- Features: Clubhouse, Pool, Trails/Paths
- Security: Security System Owned, Fire Alarm, Fire Sprinkler System, Smoke Detector(s)
- Subdivision: Villas In The Park Ph II
HOA
- Has HOA: Yes
- Services included: All Facilities, Maintenance Grounds, Maintenance Structure
- HOA fee: $229 monthly
- HOA name: VILLAS IN THE PARK
- HOA phone: 469-215-5321
Location
- Region: Fairview
Financial & listing details
- Tax assessed value: $394,560
- Annual tax amount: $6,546
- Date on market: 7/13/2023
- Cumulative days on market: 4 days
- Listing terms: Cash,Conventional,FHA,VA Loan
Price history
| Date | Event | Price |
|---|---|---|
| 8/14/2023 | Sold | -- |
Source: NTREIS #20365616 Report a problem | ||
| 7/23/2023 | Pending sale | $399,999$275/sqft |
Source: NTREIS #20365616 Report a problem | ||
| 7/17/2023 | Contingent | $399,999$275/sqft |
Source: NTREIS #20365616 Report a problem | ||
| 7/13/2023 | Listed for sale | $399,999+25%$275/sqft |
Source: NTREIS #20365616 Report a problem | ||
| 10/27/2020 | Listing removed | $320,000$220/sqft |
Source: Keller Williams Realty Allen #14402618 Report a problem | ||
| 10/13/2020 | Listing removed | $2,000$1/sqft |
Source: Keller Williams Realty Allen #14446210 Report a problem | ||
| 10/3/2020 | Listed for rent | $2,000+5.3%$1/sqft |
Source: Keller Williams Realty Allen #14446210 Report a problem | ||
| 7/31/2020 | Listed for sale | $320,000+10.3%$220/sqft |
Source: Keller Williams Realty Allen #14402618 Report a problem | ||
| 1/19/2018 | Listing removed | $1,900$1/sqft |
Source: Allen #13758012 Report a problem | ||
| 1/16/2018 | Listed for rent | $1,900$1/sqft |
Source: Keller Williams Realty Allen #13758012 Report a problem | ||
| 5/12/2016 | Listing removed | $289,990$199/sqft |
Source: Ebby Halliday Realtors #13356196 Report a problem | ||
| 4/16/2016 | Pending sale | $289,990$199/sqft |
Source: Ebby Halliday Realtors #13356196 Report a problem | ||
| 4/12/2016 | Listed for sale | $289,990$199/sqft |
Source: Ebby Halliday Realtors #13356196 Report a problem | ||
Public tax history
| Year | Property taxes | Tax assessment |
|---|---|---|
| 2025 | -- | $394,560 -3% |
| 2024 | -- | $406,858 +2.4% |
| 2023 | $5,765 -11.9% | $397,449 +13.4% |
| 2022 | $6,546 +10.7% | $350,418 +16.8% |
| 2021 | $5,914 -3.3% | $299,969 +1.8% |
| 2020 | $6,119 -2.1% | $294,783 -1.3% |
| 2019 | $6,248 -0.6% | $298,706 +4.6% |
| 2018 | $6,288 +65% | $285,617 +3.5% |
| 2017 | $3,812 | $275,834 +1.3% |
| 2016 | $3,812 0% | $272,341 +12.4% |
| 2015 | $3,813 | $242,394 +10.7% |
| 2014 | $3,813 | $218,937 +2.3% |
| 2013 | -- | $214,068 +6.6% |
| 2012 | -- | $200,834 +1015.7% |
| 2011 | -- | $18,000 |
Find assessor info on the county website
Neighborhood: 75069
Nearby homes
- $331,3002 bd2 ba1.2k sqft5696 Orchard Pkwy, Fairview, TX 75069Off Market
- $--3 bd2 ba1.6k sqft5673 Hummingbird Ln, Fairview, TX 75069Sold
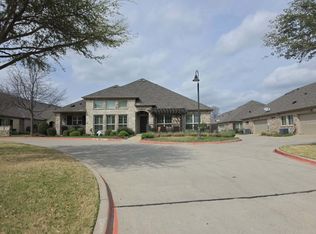
- $353,6002 bd2 ba1.2k sqft5694 Orchard Pkwy, Fairview, TX 75069Off Market
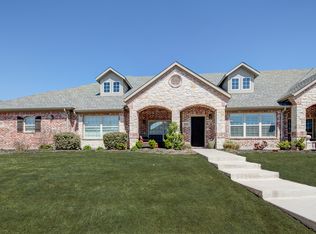
- $364,6002 bd2 ba1.4k sqft5687 Hummingbird Ln, Fairview, TX 75069Off Market
- $387,0002 bd2 ba1.4k sqft5663 Hummingbird Ln, Fairview, TX 75069Off Market
- $363,3002 bd2 ba1.6k sqft5692 Orchard Pkwy, Fairview, TX 75069Off Market
- $337,600-- bd-- ba-- sqft5692 Orchard Pkwy, Fairview, TX 75069Off Market
- $--2 bd2 ba1.4k sqft5671 Hummingbird Ln, Fairview, TX 75069Sold
Nearby schools
GreatSchools rating
- 6/10Jesse McGowen Elementary SchoolGrades: K-5Distance: 2.2 mi
- 9/10Faubion Middle SchoolGrades: 6-8Distance: 4.9 mi
- 7/10McKinney High SchoolGrades: 9-12Distance: 3.7 mi
Schools provided by the listing agent
- Elementary: Jesse Mcgowen
- Middle: Evans
- High: Mckinney
- District: McKinney ISD
Source: NTREIS. This data may not be complete. We recommend contacting the local school district to confirm school assignments for this home.
Get a cash offer in 3 minutes
Find out how much your home could sell for in as little as 3 minutes with a no-obligation cash offer.
Estimated market value
$382,500
Get a cash offer in 3 minutes
Find out how much your home could sell for in as little as 3 minutes with a no-obligation cash offer.
Estimated market value
$382,500
- Texas
- Collin County
- Fairview
- 75069
- 5698 Orchard Pkwy
Nearby cities
Nearby zip codes
Other Fairview Topics
