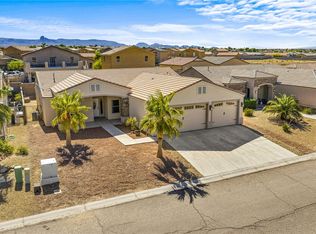
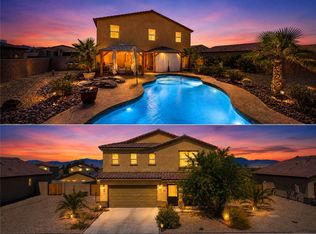
Rare Fort Mohave find! This beautifully upgraded 3-bedroom, 2-bath home offers quality 2x6 construction, an open-concept floor plan, spacious living areas, and a well-appointed kitchen featuring a large walk-in pantry. The private primary suite includes a generous walk-in closet and an upgraded walk-in shower, creating the perfect retreat. The standout feature is the massive 50-foot air-conditioned pass-through garage with a 14-foot garage door, providing exceptional space for RVs, boats, off-road vehicles, classic cars, or a workshop. Dedicated RV hookups add even more convenience for outdoor enthusiasts and travelers. Step outside to a fully fenced, pool-size backyard offering endless possibilities for entertaining, outdoor living, or creating your dream backyard oasis. Conveniently located near the Colorado River, Laughlin casinos, shopping, dining, and healthcare facilities, this exceptional property combines comfort, functionality, and an unbeatable lifestyle. Don't miss the opportunity to own a move-in-ready home with room for all your toys in one of Fort Mohave's most desirable locations. Furniture available outside of escrow
Pending
$449,000
5698 S Quarry Avenue, Fort Mohave, AZ 86426
3beds
1,488sqft
Single Family Residence
Built in 2021
7,405 Square Feet Lot
$442,100 Zestimate®
$302/sqft
$20/mo HOA
What's special
Open-concept floor planWell-appointed kitchenPrivate primary suiteLarge walk-in pantryGenerous walk-in closetDedicated rv hookupsFully fenced pool-size backyard
- 48 days |
- 547 |
- 10 |
Likely to sell faster than
Zillow last checked:
Listing updated:
Listed by:
Timothy Sullivan 714-376-3220,
Realty One Group Mountain Desert
Source: Momentum MLS,MLS#: 039548 Originating MLS: Western AZ Regional Real Estate Data Exchange
Originating MLS: Western AZ Regional Real Estate Data ExchangeFacts & features
Interior
Bedrooms & bathrooms
- Bedrooms: 3
- Bathrooms: 2
- Full bathrooms: 1
- 3/4 bathrooms: 1
Heating
- Ductless, Multiple Heating Units
Cooling
- Ductless, Multi Units
Appliances
- Included: Dryer, Dishwasher, Disposal, Gas Dryer, Gas Oven, Gas Range, Microwave, Refrigerator, Water Softener, Water Heater, Water Purifier, Washer
Features
- Breakfast Bar, Ceiling Fan(s), Dining Area, Dual Sinks, Granite Counters, Kitchen Island, Main Level Primary, Primary Suite, Open Floorplan, Pantry, Shower Only, Separate Shower, Walk-In Closet(s), Window Treatments
- Flooring: Carpet, Tile
- Windows: Window Coverings
Interior area
- Total structure area: 2,572
- Total interior livable area: 1,488 sqft
Video & virtual tour
Property
Parking
- Total spaces: 4
- Parking features: Air Conditioned Garage, Attached, Drive Through, Finished Garage, RV Garage, Garage Door Opener
- Attached garage spaces: 4
Accessibility
- Accessibility features: Low Threshold Shower
Features
- Levels: One
- Stories: 1
- Entry location: Breakfast Bar,Ceiling Fan(s),Counters-Granite/Ston
- Patio & porch: Covered, Patio
- Exterior features: Sprinkler/Irrigation, Landscaping, RV Parking/RV Hookup
- Pool features: None
- Fencing: Block,Back Yard
- Has view: Yes
- View description: Mountain(s)
Lot
- Size: 7,405 Square Feet
- Dimensions: 71 x 106
Details
- Parcel number: 22637056
- Zoning description: R1 Single-Family Residential
Construction
Type & style
- Home type: SingleFamily
- Architectural style: One Story
- Property subtype: Single Family Residence
Materials
- Roof: Tile
Condition
- New construction: No
- Year built: 2021
Details
- Builder name: Bressman
Utilities & green energy
- Electric: 110 Volts
- Water: Rural
- Utilities for property: Natural Gas Available, Underground Utilities
Community & HOA
Community
- Features: Curbs, Gutter(s)
- Security: Security System Owned
- Subdivision: Twin Palms Estates
HOA
- Has HOA: Yes
- HOA fee: $59 quarterly
- HOA name: D&E
Location
- Region: Fort Mohave
Financial & listing details
- Price per square foot: $302/sqft
- Tax assessed value: $307,825
- Annual tax amount: $2,093
- Date on market: 6/2/2026
- Cumulative days on market: 48 days
- Listing terms: Cash,Conventional,1031 Exchange,VA Loan
Estimated market value
$442,100
$420,000 - $464,000
$1,864/mo
Price history
| Date | Event | Price |
|---|---|---|
| 6/28/2026 | Pending sale | $449,000$302/sqft |
Source:  Momentum MLS #039548 Report a problem Momentum MLS #039548 Report a problem | ||
| 6/2/2026 | Listed for sale | $449,000+43.7%$302/sqft |
Source: Momentum MLS #039548 Report a problem | ||
| 6/10/2021 | Sold | $312,450+2.5%$210/sqft |
Source: Momentum MLS #970814 Report a problem | ||
| 1/15/2021 | Listing removed | $304,900$205/sqft |
Source:  Momentum MLS #970814 Report a problem Momentum MLS #970814 Report a problem | ||
| 8/11/2020 | Pending sale | $304,900$205/sqft |
Source: Tri-State Realty #970814 Report a problem | ||
| 8/4/2020 | Price change | $304,900-12.6%$205/sqft |
Source: Tri-State Realty #970814 Report a problem | ||
| 6/15/2020 | Listed for sale | $349,000+897.1%$235/sqft |
Source: Tri-State Realty #968569 Report a problem | ||
| 8/31/2015 | Sold | $35,000$24/sqft |
Source: Public Record Report a problem | ||
Public tax history
| Year | Property taxes | Tax assessment |
|---|---|---|
| 2026 | $2,270 +8.5% | $30,782 +8.5% |
| 2025 | $2,094 +4.3% | $28,375 -9.5% |
| 2024 | $2,007 +1.8% | $31,338 +5.4% |
| 2023 | $1,971 +569.6% | $29,741 +31.8% |
| 2022 | $294 -9.2% | $22,561 +848.7% |
| 2021 | $324 +7.2% | $2,378 -40.6% |
| 2019 | $302 | $4,004 -11.3% |
| 2018 | $302 +1% | $4,515 |
| 2017 | $299 +12.7% | $4,515 |
| 2016 | $266 -6.2% | $4,515 +73.8% |
| 2015 | $283 | $2,598 -44.6% |
| 2014 | -- | $4,686 |
Find assessor info on the county website
Monthly payment
Est. payment
Payment breakdown
Explore the cost of this home by adjusting the details. Changes won't be saved.Climate risks
Neighborhood: 86426
Nearby schools
GreatSchools rating
- NAFort Mohave Elementary SchoolGrades: PK-8Distance: 0.9 mi
- 2/10CRUHSD AcademyGrades: 9-12Distance: 1.8 mi
- 6/10Mohave Valley Junior High SchoolGrades: K-8Distance: 2 mi
- $410,000-- bd-- ba1.7k sqft5690 S Quarry Ave, Fort Mohave, AZ 86426Off Market
- $400,800-- bd-- ba1.5k sqft5706 S Quarry Ave, Fort Mohave, AZ 86426Off Market
- $410,400-- bd-- ba1.9k sqft5699 S Trevino Way, Fort Mohave, AZ 86426Off Market
- $342,400-- bd-- ba1.5k sqft5691 S Trevino Way, Fort Mohave, AZ 86426Off Market
- $420,0003 bd2 ba1.5k sqft5684 S Quarry Ave, Fort Mohave, AZ 86426Sold
- $349,3004 bd2 ba1.5k sqft5699 S Quarry Ave, Fort Mohave, AZ 86426Off Market
- $373,2003 bd2 ba1.4k sqft5691 S Quarry Ave, Fort Mohave, AZ 86426Off Market
- $431,400-- bd-- ba1.4k sqft5683 S Trevino Way, Fort Mohave, AZ 86426Off Market
A local agent can set up tours, give advice and negotiate with sellers.
Similar homes
- $445,0004 bd2 ba1.8k sqft5576 S Praise Avenue, Fort Mohave, AZ 86426For Sale
 MLS ID #040404, Karen Arellanez, Friends at the River Realty. Momentum MLS
 - $449,9004 bd2 ba2k sqft5517 S Integrity Lane, Fort Mohave, AZ 86426For Sale
 MLS ID #040238, Mariana Huseman, Red Door Realty Services. Momentum MLS
 - $425,0004 bd3 ba1.8k sqft5541 S Prospect Creek Road, Mohave Valley, AZ 86440For Sale
 MLS ID #040425, Tanya Keith, RE/MAX Preferred Pros.. Momentum MLS
 - $349,9003 bd2 ba1.4k sqft1982 E Fairway Pl, Fort Mohave, AZ 86426For Sale

 MLS ID #1041666, Jessica Topol, Sondgeroth Real Estate Group, LLC. Lake Havasu AOR
 - $439,0003 bd2 ba1.9k sqft6250 S Vista Laguna Drive, Fort Mohave, AZ 86426For SaleMLS ID #040057, Craig Agustin Steinle, KG Keller Williams Arizona Living Realty. Momentum MLS
- $462,0004 bd3 ba2k sqft1894 E Emerald Lake Drive, Fort Mohave, AZ 86426For SaleMLS ID #038648, Josh Vissers, Premier Executives Real Estate. Momentum MLS
- $385,0003 bd2 ba1.5k sqft5643 S Desert Lakes Drive, Fort Mohave, AZ 86426For SaleMLS ID #039141, Janelle Wetzel, eXp Realty LLC. Momentum MLS
- $419,9003 bd2 ba1.8k sqft2045 E Crystal Drive, Fort Mohave, AZ 86426For SaleMLS ID #036479, Steve Ticknor, Coldwell Banker Realty. Momentum MLS
- $470,0003 bd2 ba1.8k sqft6100 S Recreation Avenue, Fort Mohave, AZ 86426For SaleMLS ID #039391, Robert Neitzke, US SOUTHWEST®. Momentum MLS
- $438,5003 bd2 ba1.5k sqft5627 S Club House Drive, Fort Mohave, AZ 86426New ConstructionMLS ID #038804, Elaine Shimpa, US SOUTHWEST®. Momentum MLS
- $365,0003 bd2 ba1.8k sqft1938 Gold Lake Drive, Fort Mohave, AZ 86426For SaleMLS ID #037607, Sara Entner, Black Mountain Valley Realty. Momentum MLS
- $325,0003 bd2 ba1.2k sqft5551 S Deer Creek Avenue, Fort Mohave, AZ 86426For SaleMLS ID #040012, Diana Dubach, US SOUTHWEST®. Momentum MLS
- $394,9003 bd2 ba1.6k sqft5212 S Silver Sands Drive, Fort Mohave, AZ 86426For SaleMLS ID #037402, Brandi Adams, Realty One Group Mountain Desert. Momentum MLS
- $375,0003 bd2 ba1.8k sqft1863 E Lipan Boulevard, Fort Mohave, AZ 86426For SaleMLS ID #039531, David Brush, RE/MAX Prestige Properties. Momentum MLS
- $579,9003 bd2 ba2.1k sqft2003 E Valor Drive, Fort Mohave, AZ 86426For SaleMLS ID #040293, Sara Entner, Black Mountain Valley Realty. Momentum MLS
- $430,0003 bd2 ba1.9k sqft6087 S Lago Grande Drive, Fort Mohave, AZ 86426For SaleMLS ID #039945, Zoey Bruner, Friends at the River Realty. Momentum MLS
- $564,9003 bd2 ba1.8k sqft6257 S Via Del Mar, Fort Mohave, AZ 86426For SaleMLS ID #040170, Sara Entner, Black Mountain Valley Realty. Momentum MLS
- $489,9004 bd3 ba1.9k sqft2077 E Los Lagos Drive, Fort Mohave, AZ 86426For SaleMLS ID #035553, Sara Entner, Black Mountain Valley Realty. Momentum MLS
- $414,9003 bd2 ba1.5k sqft2009 E Crystal Drive, Fort Mohave, AZ 86426For SaleMLS ID #036936, Lisa Fulton, Colorado River Top Producers Realty, LLC. Momentum MLS
- $396,5003 bd2 ba1.6k sqft6020 S Bella Vista Drive, Fort Mohave, AZ 86426New ConstructionMLS ID #038993, Todi Neubaur, US SOUTHWEST®. Momentum MLS
