Step into a truly exceptional home in the sought-after Highland Pointe Subdivision. As you enter, you're greeted by soaring ceilings, ample natural light and beautiful hardwood flooring that flows throughout the main areas, creating a warm and inviting ambiance. The dining room opens to a vast backyard through charming French doors, offering endless possibilities for outdoor entertainment, gardening, or relaxation.
Upstairs, all bedrooms are thoughtfully located, including a lovely primary suite with its own set of French doors, a private ensuite bath, and a convenient laundry chute leading directly to the main-level laundry room. The cozy loft overlooks the grand entryway, adding a touch of architectural flair to this exceptional home.
The fully finished basement offers brand new carpeting and egress windows, making it an ideal space for a media room, home gym, or guest suite. It’s also stubbed and ready for a bathroom addition, adding future flexibility to the space.
This amazing property sits on a spacious 0.24-acre corner lot with lush greenery and offers the ultimate convenience with its close proximity to the Southlands Shopping Center—Aurora’s premier destination for dining, shopping, and entertainment. Convenient access to major highways, I-225 is about 15–20 minutes away, connecting you to the Denver Tech Center (DTC) and the broader Denver metro area. Additionally, E-470, a major toll road encircling the southeastern metro, is only a short drive from the property. This toll road provides easy routes to Denver International Airport (DIA) and various other Denver suburbs.
This Highland Pointe gem truly has it all—sophisticated style, functionality, and a prime location near all the amenities. Don’t miss the opportunity to make this beautiful home yours!
Sold for $565,000
$565,000
5698 S Quatar Court, Centennial, CO 80015
3beds
2,540sqft
Single Family Residence
Built in 1997
10,454 Square Feet Lot
$559,900 Zestimate®
$222/sqft
$3,577 Estimated rent
Home value
$559,900
$532,000 - $588,000
$3,577/mo
Zestimate® history
Owner options
List your home for rent
$3,577/mo
Rent Zestimate®
Find your next renter with Zillow Rental Manager. Plus, with online applications, you can quickly screen prospective tenants – for free.
$3,577/mo
Rent Zestimate®
Refinance and save
$3,354/mo
Est. payment
Refinancing to a lower rate could help reduce your monthly payments and save thousands over the life of the loan.
$3,354/mo
Est. payment
Explore your selling options
Work with a Zillow partner agent
Leverage their expertise and Zillow's premium Showcase listings to get your home seen by more buyers.
Get startedList with your own agent
Get your home in front of millions of buyers by listing it on Zillow.
Learn how to do itSell it yourself
Take full control of how buyers see your home on Zillow by listing For Sale by Owner (FSBO).
List your homeWhat's special
Vast backyardEgress windowsCozy loftArchitectural flairLovely primary suiteFully finished basementBrand new carpeting
Zillow last checked:
Listing updated:
Listed by:
Becky Torres 720-243-3558 btorres@findyourpropertyco.com,
HomeSmart
Bought with:
Cassidy Bednark, 100088043
Century 21 Elevated Real Estate
Source: REcolorado as distributed by MLS GRID,MLS#: 6690675
Facts & features
Interior
Bedrooms & bathrooms
- Bedrooms: 3
- Bathrooms: 3
- Full bathrooms: 2
- 1/2 bathrooms: 1
- Main level bathrooms: 1
Bedroom
- Description: Primary Bedroom With French Doors And Ensuite
- Level: Upper
Bedroom
- Level: Upper
Bedroom
- Level: Upper
Bathroom
- Level: Main
Bathroom
- Level: Upper
Bathroom
- Description: Ensuite In Primary Bedroom
- Level: Upper
Dining room
- Description: French Doors Lead To Back Yard
- Level: Main
Family room
- Description: Gas Fireplace
- Level: Main
Kitchen
- Level: Main
Laundry
- Description: Laundry Chute Comes From Primary Ensuite
- Level: Main
Living room
- Description: Entry Living Room, High Ceilings, Natural Light
- Level: Main
Loft
- Description: Overlooks Entry Living Room And Staircase
- Level: Upper
Media room
- Description: Finished Open Basement With Egress Windows, New Carpet, Stubbed For Bathroom
- Level: Basement
Utility room
- Level: Basement
Heating
- Forced Air, Natural Gas
Cooling
- Central Air
Appliances
- Included: Dishwasher, Disposal, Dryer, Gas Water Heater, Microwave, Refrigerator, Self Cleaning Oven, Washer
Features
- Ceiling Fan(s), High Ceilings, Open Floorplan, Pantry, Primary Suite, Tile Counters, Walk-In Closet(s)
- Flooring: Carpet, Tile, Wood
- Windows: Double Pane Windows
- Basement: Bath/Stubbed,Daylight,Finished,Full
- Number of fireplaces: 1
- Fireplace features: Family Room, Gas
- Common walls with other units/homes: No Common Walls
Interior area
- Total structure area: 2,540
- Total interior livable area: 2,540 sqft
- Finished area above ground: 1,714
- Finished area below ground: 786
Property
Parking
- Total spaces: 2
- Parking features: Concrete, Dry Walled
- Attached garage spaces: 2
Features
- Levels: Two
- Stories: 2
- Entry location: Ground
- Exterior features: Private Yard
- Fencing: Full
Lot
- Size: 10,454 Square Feet
- Features: Corner Lot, Level, Many Trees, Sprinklers In Front, Sprinklers In Rear
Details
- Parcel number: 033653467
- Zoning: R-1
- Special conditions: Standard
Construction
Type & style
- Home type: SingleFamily
- Architectural style: Contemporary
- Property subtype: Single Family Residence
Materials
- Frame, Wood Siding
- Foundation: Concrete Perimeter
- Roof: Composition
Condition
- Year built: 1997
Details
- Builder name: Village Homes
Utilities & green energy
- Electric: 110V, 220 Volts
- Sewer: Public Sewer
- Water: Public
- Utilities for property: Cable Available, Electricity Connected, Natural Gas Connected
Community & HOA
Community
- Subdivision: Trail Ridge
HOA
- Has HOA: Yes
- Amenities included: Trail(s)
- Services included: Maintenance Grounds, Recycling, Trash
- HOA fee: $37 monthly
- HOA name: High Pointe Homeowners Association
- HOA phone: 720-961-5150
Location
- Region: Centennial
Financial & listing details
- Price per square foot: $222/sqft
- Tax assessed value: $576,500
- Annual tax amount: $3,986
- Date on market: 10/26/2024
- Listing terms: Cash,Conventional,FHA,VA Loan
- Exclusions: None
- Ownership: Individual
- Electric utility on property: Yes
- Road surface type: Paved
Price history
| Date | Event | Price |
|---|---|---|
| 6/3/2025 | Sold | $565,000-2.6%$222/sqft |
Source:  REcolorado as distributed by MLS GRID #6690675 Report a problem REcolorado as distributed by MLS GRID #6690675 Report a problem | ||
| 5/5/2025 | Pending sale | $579,999$228/sqft |
Source: REcolorado as distributed by MLS GRID #6690675 Report a problem | ||
| 4/1/2025 | Price change | $579,999-1.7%$228/sqft |
Source: REcolorado as distributed by MLS GRID #6690675 Report a problem | ||
| 3/16/2025 | Price change | $589,999-0.8%$232/sqft |
Source: REcolorado as distributed by MLS GRID #6690675 Report a problem | ||
| 1/15/2025 | Price change | $594,990-0.8%$234/sqft |
Source: REcolorado as distributed by MLS GRID #6690675 Report a problem | ||
| 11/23/2024 | Price change | $599,990-1.2%$236/sqft |
Source: REcolorado as distributed by MLS GRID #6690675 Report a problem | ||
| 11/10/2024 | Price change | $606,990-0.5%$239/sqft |
Source: REcolorado as distributed by MLS GRID #6690675 Report a problem | ||
| 10/26/2024 | Listed for sale | $609,990+3.6%$240/sqft |
Source: REcolorado as distributed by MLS GRID #6690675 Report a problem | ||
| 3/3/2023 | Sold | $589,000+266.5%$232/sqft |
Source: Public Record Report a problem | ||
| 9/16/1997 | Sold | $160,724$63/sqft |
Source: Public Record Report a problem | ||
Public tax history
| Year | Property taxes | Tax assessment |
|---|---|---|
| 2025 | $4,394 +10.3% | $36,031 +2.8% |
| 2024 | $3,986 +10.5% | $35,034 -10.4% |
| 2023 | $3,607 -0.9% | $39,095 +34.7% |
| 2022 | $3,640 | $29,031 -2.8% |
| 2021 | -- | $29,866 +1.9% |
| 2020 | $3,597 +18.8% | $29,323 |
| 2019 | $3,027 | $29,323 +30.6% |
| 2018 | $3,027 +1.3% | $22,457 |
| 2017 | $2,987 | $22,457 +7.6% |
| 2016 | -- | $20,871 |
| 2015 | -- | $20,871 +25.8% |
| 2014 | $2,940 +8.7% | $16,597 -4.3% |
| 2013 | $2,705 | $17,350 |
| 2012 | -- | $17,350 |
| 2011 | $2,572 +3.6% | $17,350 +1.5% |
| 2010 | $2,484 -5.6% | $17,100 |
| 2009 | $2,631 | $17,100 -9.3% |
| 2008 | -- | $18,857 |
| 2007 | -- | $18,857 +5.7% |
| 2006 | -- | $17,838 |
| 2005 | -- | $17,838 -1.3% |
| 2002 | $2,264 +9.1% | $18,080 +14% |
| 2001 | $2,075 | $15,860 |
Find assessor info on the county website
Neighborhood: 80015
Nearby homes
- $628,4005 bd4 ba3.2k sqft5690 S Quatar Ct, Centennial, CO 80015Off Market
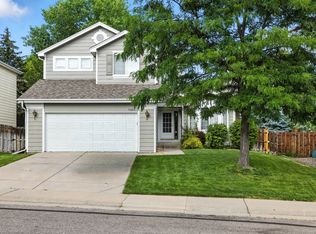
- $570,0004 bd4 ba2.4k sqft5697 S Quatar Ct, Centennial, CO 80015Sold
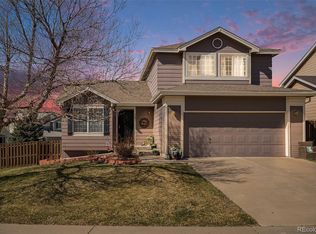
- $578,7004 bd4 ba1.8k sqft5678 S Quatar Ct, Centennial, CO 80015Off Market
- $593,5003 bd3 ba2.3k sqft21896 E Powers Dr, Centennial, CO 80015Off Market
- $586,7004 bd3 ba2k sqft21894 E Powers Dr, Centennial, CO 80015Off Market
- $553,7004 bd3 ba2.8k sqft5683 S Quemoy Ct, Centennial, CO 80015Off Market
- $560,3001 bd1 ba867 sqft5685 S Quemoy Ct, Centennial, CO 80015Off Market
- $595,7004 bd3 ba3.2k sqft5689 S Quatar Ct, Centennial, CO 80015Off Market
Nearby schools
GreatSchools rating
- 5/10Antelope Ridge Elementary SchoolGrades: PK-5Distance: 0.5 mi
- 4/10Thunder Ridge Middle SchoolGrades: 6-8Distance: 0.6 mi
- 9/10Eaglecrest High SchoolGrades: 9-12Distance: 0.8 mi
Schools provided by the listing agent
- Elementary: Antelope Ridge
- Middle: Thunder Ridge
- High: Eaglecrest
- District: Cherry Creek 5
Source: REcolorado as distributed by MLS GRID. This data may not be complete. We recommend contacting the local school district to confirm school assignments for this home.
Get a cash offer in 3 minutes
Find out how much your home could sell for in as little as 3 minutes with a no-obligation cash offer.
Estimated market value
$559,900
Get a cash offer in 3 minutes
Find out how much your home could sell for in as little as 3 minutes with a no-obligation cash offer.
Estimated market value
$559,900
- Colorado
- Arapahoe County
- Centennial
- 80015
- 5698 S Quatar Court
Nearby cities
Nearby zip codes
Other Centennial Topics
