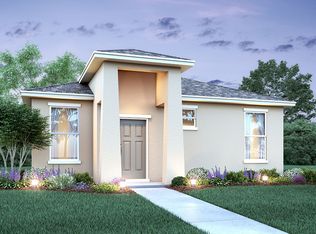
From the covered front entry, homeowners enter a wide foyer and continue into an ample dining space. Two bedrooms and a full bath sit behind a large, angled archway, adding architectural detail and rounding out the front of the home. Meanwhile, a dividing wall breaks up the space and is perfect for displaying artwork or providing a punch of Florida color. On the other side of the wall is an open kitchen and great room, each with more than enough room for lounging or entertaining. The gracious kitchen features an island with a double sink and bar top seating. There's also plenty of counter space, a large walk-in pantry, and more than enough room for several home chefs. Outside past the oversized great room, lies an exterior patio. A larger, optional lanai is also available with this new home for those wanting additional outdoor space. Back inside the single-family home, a private entryway is located off the great room and leads into a well-complemented owner's suite. With double vanities, a walk-in shower, and walk-in closet, the owner's bath meets the needs of the modern homeowner. The laundry room is situated off the great room towards the rear of the home. From here, you have direct access to the generous rear entry two-car garage. Perfect for growing families and individuals just starting out, the smartly designed Pinehurst doesn't disappoint. This home is estimated to be available for move-in in July/August 2022. Photos are approximate representations of the final home.
This property is not currently displayed as for sale or rent on Zillow. This may be different from what's on other websites or public sources.