PENDING SALE IS SUBJECT TO 48 HOUR FIRST RIGHT OF REFUSAL! Welcome home to this Strasburg East (Coyote Ridge) gem, where small-town charm meets comfortable living and exceptional outdoor space. Situated on a generous 0.22-acre lot, this two-story home offers 3 bedrooms, 3 bathrooms, a spacious 3-car attached garage, & expansive backyard designed for everyday enjoyment & gatherings. A welcoming front porch sets the tone as you step inside to a bright and open main level featuring vaulted ceilings, recessed lighting, & durable laminate flooring throughout the living & dining areas. The living room feels airy & inviting with its soaring ceiling and natural flow into the dining space, creating an ideal layout for entertaining or relaxing evenings at home. The kitchen is designed with stainless steel appliances, tile countertops, ample cabinetry, & convenient access to the dining area. A main-level powder room adds convenience for guests while maintaining privacy for the upper living quarters. Upstairs, the primary suite offers a comfortable retreat with recessed lighting, a ceiling fan, walk-in closet, & a private en-suite bathroom complete with dual sinks & a tiled shower. Two additional bedrooms provide flexible space, with one featuring its own walk-in closet & full bathroom. The unfinished basement offers excellent potential for future expansion or storage & includes a washer & dryer rough-in & egress windows, giving buyers the opportunity to customize the space to fit their needs. One of the standout features of this property is the impressive backyard. Fully fenced & nearly a quarter acre in size, it provides plenty of room for outdoor entertaining, gardening, pets, play areas, or future landscaping ideas. The attached, oversized 3-car garage adds valuable storage & workspace, perfect for tools, hobbies, or additional organization. The home also features a durable Class 4 roof & brand-new window wells offering both practicality peace of mind. WELCOME HOME!
Sold for $469,900
$469,900
56981 E 24th Avenue, Strasburg, CO 80136
3beds
2,302sqft
Single Family Residence
Built in 2005
9,794 Square Feet Lot
$469,500 Zestimate®
$204/sqft
$2,904 Estimated rent
Home value
$469,500
$441,000 - $502,000
$2,904/mo
Zestimate® history
Owner options
List your home for rent
$2,904/mo
Rent Zestimate®
Find your next renter with Zillow Rental Manager. Plus, with online applications, you can quickly screen prospective tenants – for free.
$2,904/mo
Rent Zestimate®
Refinance and save
$2,841/mo
Est. payment
Refinancing to a lower rate could help reduce your monthly payments and save thousands over the life of the loan.
$2,841/mo
Est. payment
Explore your selling options
Work with a Zillow partner agent
Leverage their expertise and Zillow's premium Showcase listings to get your home seen by more buyers.
Get startedList with your own agent
Get your home in front of millions of buyers by listing it on Zillow.
Learn how to do itSell it yourself
Take full control of how buyers see your home on Zillow by listing For Sale by Owner (FSBO).
List your homeWhat's special
Zillow last checked:
Listing updated:
Listed by:
Illona Gerlock 303-809-1235 Illona@GerlockHomes.com,
Coldwell Banker Realty 18,
Gerlock Homes 303-755-7373,
Coldwell Banker Realty 18
Bought with:
Linda L Gentry, 40028029
Home Run Realty
Source: REcolorado as distributed by MLS GRID,MLS#: 3342617
Facts & features
Interior
Bedrooms & bathrooms
- Bedrooms: 3
- Bathrooms: 3
- Full bathrooms: 1
- 3/4 bathrooms: 1
- 1/2 bathrooms: 1
- Main level bathrooms: 1
Bedroom
- Description: Carpet Flooring, Recessed Lighting, Ceiling Fan, En-Suite Bathroom, Walk-In Closet
- Features: Primary Suite
- Level: Upper
- Area: 165 Square Feet
- Dimensions: 11 x 15
Bedroom
- Description: Carpet Flooring, Ceiling Light, Walk-In Closet
- Level: Upper
- Area: 156 Square Feet
- Dimensions: 13 x 12
Bedroom
- Description: Carpet Flooring, Ceiling Light
- Level: Upper
- Area: 90 Square Feet
- Dimensions: 10 x 9
Bathroom
- Description: Laminate Flooring, Vanity Light, Powder Room
- Level: Main
- Area: 18 Square Feet
- Dimensions: 3 x 6
Bathroom
- Description: Tile Flooring, Vanity Light, Recessed Lighting, Dual Sink, Tile Shower
- Features: En Suite Bathroom, Primary Suite
- Level: Upper
- Area: 64 Square Feet
- Dimensions: 8 x 8
Bathroom
- Description: Tile Flooring, Vanity Lighting, Tile Shower
- Level: Upper
- Area: 32 Square Feet
- Dimensions: 8 x 4
Dining room
- Description: Laminate Flooring, Recessed Lighting
- Level: Main
- Area: 168 Square Feet
- Dimensions: 14 x 12
Kitchen
- Description: Laminate Flooring, Ceiling Light, Tile Countertops, Stainless Steel Appliances
- Level: Main
- Area: 120 Square Feet
- Dimensions: 10 x 12
Living room
- Description: Laminate Flooring, Recessed Lighting, Vaulted Ceiling
- Level: Main
- Area: 204 Square Feet
- Dimensions: 12 x 17
Heating
- Forced Air
Cooling
- Central Air
Appliances
- Included: Cooktop, Dishwasher, Disposal, Microwave, Oven, Refrigerator
- Laundry: In Unit
Features
- Ceiling Fan(s), Primary Suite, Tile Counters, Vaulted Ceiling(s), Walk-In Closet(s)
- Flooring: Carpet, Laminate
- Windows: Double Pane Windows
- Basement: Unfinished
Interior area
- Total structure area: 2,302
- Total interior livable area: 2,302 sqft
- Finished area above ground: 1,536
- Finished area below ground: 0
Property
Parking
- Total spaces: 3
- Parking features: Concrete
- Attached garage spaces: 3
Features
- Levels: Two
- Stories: 2
- Patio & porch: Front Porch, Patio
- Exterior features: Lighting, Private Yard, Rain Gutters
- Fencing: Full
Lot
- Size: 9,794 Square Feet
- Features: Sprinklers In Front, Sprinklers In Rear
Details
- Parcel number: R0153170
- Zoning: R-1-C
- Special conditions: Standard
Construction
Type & style
- Home type: SingleFamily
- Property subtype: Single Family Residence
Materials
- Brick, Frame, Wood Siding
- Roof: Composition
Condition
- Year built: 2005
Utilities & green energy
- Electric: 110V
- Sewer: Public Sewer
- Water: Public
- Utilities for property: Cable Available, Internet Access (Wired), Natural Gas Available, Phone Available
Community & HOA
Community
- Subdivision: Strasburg East
HOA
- Has HOA: Yes
- Services included: Maintenance Grounds, Recycling, Trash
- HOA fee: $50 monthly
- HOA name: Coyote Ridge
- HOA phone: 303-690-3932
Location
- Region: Strasburg
Financial & listing details
- Price per square foot: $204/sqft
- Tax assessed value: $455,000
- Annual tax amount: $2,625
- Date on market: 3/26/2026
- Listing terms: 1031 Exchange,Cash,Conventional,FHA,VA Loan
- Exclusions: Seller's Personal Property, Washer/Dryer And/Or Staging Materials.
- Ownership: Individual
- Electric utility on property: Yes
- Road surface type: Paved
Price history
| Date | Event | Price |
|---|---|---|
| 5/20/2026 | Sold | $469,900$204/sqft |
Source:  REcolorado as distributed by MLS GRID #3342617 Report a problem REcolorado as distributed by MLS GRID #3342617 Report a problem | ||
| 4/10/2026 | Pending sale | $469,900$204/sqft |
Source: REcolorado as distributed by MLS GRID #3342617 Report a problem | ||
| 3/26/2026 | Listed for sale | $469,900+91.8%$204/sqft |
Source: REcolorado as distributed by MLS GRID #3342617 Report a problem | ||
| 8/4/2015 | Sold | $245,000+9.6%$106/sqft |
Source: Public Record Report a problem | ||
| 7/1/2005 | Sold | $223,585$97/sqft |
Source: Public Record Report a problem | ||
Public tax history
| Year | Property taxes | Tax assessment |
|---|---|---|
| 2025 | $2,576 -0.1% | $28,440 -13.7% |
| 2024 | $2,578 +13.5% | $32,940 |
| 2023 | $2,271 -2.9% | $32,940 +34% |
| 2022 | $2,339 | $24,590 -2.8% |
| 2021 | -- | $25,300 +4% |
| 2020 | $1,959 | $24,330 -0.2% |
| 2019 | $1,959 +24.8% | $24,380 +26.6% |
| 2018 | $1,570 | $19,250 |
| 2017 | $1,570 | $19,250 +26.6% |
| 2016 | -- | $15,200 |
| 2015 | $1,241 | $15,200 +29.3% |
| 2014 | -- | $11,760 |
| 2013 | -- | $11,760 -19.7% |
| 2012 | -- | $14,650 |
| 2011 | -- | $14,650 -4.2% |
| 2010 | -- | $15,290 |
| 2009 | -- | $15,290 +1.4% |
| 2008 | -- | $15,080 |
| 2007 | -- | $15,080 -8.4% |
| 2006 | -- | $16,460 +41.9% |
| 2005 | -- | $11,600 +42.2% |
| 2004 | -- | $8,160 |
Find assessor info on the county website
Neighborhood: 80136
Nearby homes
- $444,3004 bd3 ba2k sqft57001 E 24th Ave, Strasburg, CO 80136Off Market

- $449,6005 bd3 ba2k sqft56951 E 24th Ave, Strasburg, CO 80136Off Market
- $436,7003 bd2 ba1.5k sqft57031 E 24th Ave, Strasburg, CO 80136Off Market
- $471,7005 bd3 ba2.5k sqft56921 E 24th Ave, Strasburg, CO 80136Off Market
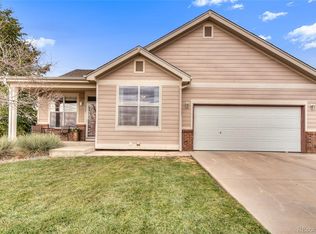
- $447,6003 bd2 ba1.2k sqft2391 Ance St, Strasburg, CO 80136Off Market
- $425,5003 bd2 ba1.2k sqft2390 Ance St, Strasburg, CO 80136Off Market
- $500,8004 bd3 ba2.5k sqft57061 E 24th Ave, Strasburg, CO 80136Off Market
- $416,2003 bd1 ba1.3k sqft2381 Ance St, Strasburg, CO 80136Off Market
Nearby schools
GreatSchools rating
- 5/10Strasburg Elementary SchoolGrades: PK-5Distance: 0.4 mi
- 7/10Hemphill Middle SchoolGrades: 6-8Distance: 0.4 mi
- 6/10Strasburg High SchoolGrades: 9-12Distance: 0.4 mi
Schools provided by the listing agent
- Elementary: Strasburg
- Middle: Hemphill
- High: Strasburg
- District: Strasburg 31-J
Source: REcolorado as distributed by MLS GRID. This data may not be complete. We recommend contacting the local school district to confirm school assignments for this home.
Get a cash offer in 3 minutes
Find out how much your home could sell for in as little as 3 minutes with a no-obligation cash offer.
Estimated market value
$469,500
Get a cash offer in 3 minutes
Find out how much your home could sell for in as little as 3 minutes with a no-obligation cash offer.
Estimated market value
$469,500
- Colorado
- Adams County
- Strasburg
- 80136
- 56981 E 24th Avenue
Nearby cities
Nearby zip codes
Other Strasburg Topics
