Skip main navigation
Pending
  • $325,000

    56984 Sequoia Drive, Springville, CA 93265

    3beds
    1,411sqft
    : 
    Loading
    Get pre-qualified
    Single Family Residence, Residential
    Built in 1991
    0.31 Acres Lot
    $-- Zestimate®
    $230/sqft
    $-- HOA

    What's special

    Mid century modern feelWalls are all redwoodDouble car detached garageBeveled glassWrap around deckMetal tile look roofingCarpet in master bedroom
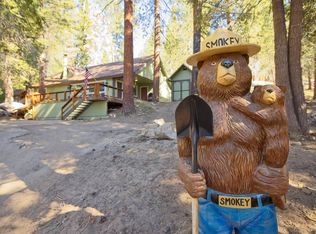
    This home was custom built by current owner and has many gorgeous features: walls are all redwood, ceilings are a combed spruce and all doors and closet doors are mahogany. There are skylights, custom etched glass, beveled glass and hardwood floors with carpet in master bedroom. The master suite has more skylights, master bath has jetted tub and toilet then the room to closet has double sinks. A walk in closet also has shelving for linens. The house has a mid century modern feel. There are french doors in dining out to the wrap around deck. Off of bedroom 1 is the door to the sun/spa room that also has a slider to the deck. Double car detached garage. House was re-roofed in the early 2000's with a metal tile look roofing. Most furnishings will stay. This property is on a cul-de-sac street. The kitchen has granite tile counters and opens to dining area.
    40 days
    |
    509
    |
    41
    |

    Likely to sell faster than

    Zillow last checked:

    Listing updated:

    Listed by:

    Rita McIntosh 559-359-2887,

    Sousa Realty,

    Lynette Thomas 559-202-7276,

    Sousa Realty

    Source: TCMLS,MLS#: 242020MLS Logo

      Facts & features

      Interior

      Bedrooms & bathrooms
      • Bedrooms: 3
      • Bathrooms: 2
      • Full bathrooms: 2
      • Main level bathrooms: 1
      Heating
      • Fireplace(s), Forced Air, Wood
      Cooling
      • Ceiling Fan(s)
      Appliances
      • Included: Built-In Range, Dishwasher, Disposal, Electric Range, Microwave, Range, Range Hood, Refrigerator, Water Heater
      • Laundry: Inside, Main Level, Propane Dryer, Washer Hookup
      Features
      • Beamed Ceilings, Ceiling Fan(s), Granite Counters, High Ceilings, Living Room Deck Attached, Storage, Tile Counters, Track Lighting, Two Story Ceilings, Vaulted Ceiling(s)
      • Flooring: Carpet, Wood
      • Has fireplace: Yes
      • Fireplace features: Living Room, Masonry, Raised Hearth
      Interior area
      • Total structure area: 1,411
      • Total interior livable area: 1,411 sqft

      Property

      Parking
      • Total spaces: 6
      • Parking features: Detached, Asphalt, Garage Door Opener, Garage Faces Front, Workshop in Garage
      • Garage spaces: 2
      • Uncovered spaces: 4
      Features
      • Stories: 2
      • Patio & porch: Covered, Deck, Front Porch, Wrap Around
      • Has spa: Yes
      • Spa features: Above Ground, Heated, Private
      • Has view: Yes
      • View description: Trees/Woods
      Lot
      • Size: 0.31 Acres
      • Dimensions: 100 x 140 appro x
      • Features: Wooded, Back Yard, Cul-De-Sac, Level, No Landscaping, Sloped Down
      Details
      • Parcel number: 223090018000
      • Zoning: Mountain Residential
      • Zoning description: Mountain Residential

      Construction

      Type & style
      • Home type: SingleFamily
      • Property subtype: Single Family Residence, Residential
      Materials
      • Wood Siding
      • Foundation: Block, Pillar/Post/Pier, Raised
      • Roof: Metal,Tile
      Condition
      • New construction: No
      • Year built: 1991

      Utilities & green energy

      • Sewer: Septic Tank
      • Water: Public
      • Utilities for property: Electricity Connected, Propane, Sewer Connected, Water Connected

      Community & HOA

      Community
      • Security: Carbon Monoxide Detector(s), Security System, Smoke Detector(s)
      HOA
      • Has HOA: No
      Location
      • Region: Springville

      Financial & listing details

      • Price per square foot: $230/sqft
      • Date on market: 5/30/2026
      • Cumulative days on market: 42 days
      • Electric utility on property: Yes
      • Road surface type: Asphalt

        Estimated market value

        Not available

        Estimated sales range

        Not available

        $2,041/mo

        Price history

        DateEventPrice
        7/3/2026Pending sale$325,000$230/sqft
        Source: TCMLS #242020 Report a problem
        5/30/2026Listed for sale$325,000$230/sqft
        Source: TCMLS #242020 Report a problem

        Public tax history

        Tax history is unavailable.

        Monthly payment

        Est. payment

        Payment breakdown

        Explore the cost of this home by adjusting the details. Changes won't be saved.
        All calculations are estimates and provided by Zillow, Inc. for informational purposes only. Actual amounts may vary.
        HOA fees may include property taxes on listings classified as Co-Ops. Contact the listing agent and/or owner for fee details.
        Mortgage interest rates are dependent on a number of factors, including credit score, down payment, and repayment length. Interest rate data provided by Zillow Group Marketplace, Inc. as of 1/1/1970 from various mortgage lenders with which we have lead or other similar arrangements; the Estimated Payment is an average of those rates.
        See how much you could borrow to make a competitive offer.

        Climate risks

        Neighborhood: 93265

        Getting around

        0 / 100
        Car-Dependent
        19 / 100
        Somewhat Bikeable

        Nearby schools

        GreatSchools rating

        A local agent can set up tours, give advice and negotiate with sellers.

        A local lender can help you make sure your offer is ready when you are.

        Browse local experts

        Similar homes

        Skip to the end of the carouselSkip to the beginning of the carousel
          1. Local buyer's agents are ready to help