Welcome to 5699 Crestwood Dr - where classic charm meets modern updates! This spacious brick ranch-style home in the heart of Milton has been thoughtfully renovated throughout. Enjoy peace of mind with a brand new roof, new water heater, all-new plumbing, and fresh interior and exterior paint. Step inside to a bright and airy interior featuring stunning new LVP flooring, new interior doors, and a seamless open floor plan perfect for both relaxing and entertaining.
The expansive living area boasts soaring vaulted ceilings with exposed beams, dual ceiling fans, and a cozy whitewashed brick fireplace - a perfect spot to gather with friends and family. The large kitchen is a chef's delight, showcasing new stainless steel appliances, updated countertops, a gleaming metal backsplash, and crisp white cabinetry. Whether you're hosting dinner parties or casual brunches, this kitchen will inspire your inner chef.
Retreat to the serene master suite featuring durable new LVP flooring, elegant fixtures, and a newly updated ensuite bathroom complete with dual vanities, a relaxing whirlpool tub, and a separate walk-in shower. Two additional bedrooms provide plenty of space for family or guests, while the second updated bathroom ensures comfort for all.
Step outside to your private oasis! The backyard is fully fenced with a new privacy fence, complemented by a brand new exterior deck perfect for grilling and outdoor gatherings. The spacious yard offers endless possibilities for gardening, play, or relaxing under the shade of mature trees.
Located in a quiet neighborhood yet minutes from shopping, dining, and top-rated schools, this home is the perfect blend of tranquility and convenience. Don't miss your chance to make 5699 Crestwood Dr your next home - schedule your showing today!
Sold for $279,900
$279,900
5699 Crestwood Dr, Milton, FL 32583
3beds
2,191sqft
Single Family Residence
Built in 1986
0.34 Acres Lot
$287,400 Zestimate®
$128/sqft
$2,149 Estimated rent
Home value
$287,400
$262,000 - $316,000
$2,149/mo
Zestimate® history
Owner options
List your home for rent
$2,149/mo
Rent Zestimate®
Find your next renter with Zillow Rental Manager. Plus, with online applications, you can quickly screen prospective tenants – for free.
$2,149/mo
Rent Zestimate®
Refinance and save
$1,801/mo
Est. payment
Refinancing to a lower rate could help reduce your monthly payments and save thousands over the life of the loan.
$1,801/mo
Est. payment
Explore your selling options
Work with a Zillow partner agent
Leverage their expertise and Zillow's premium Showcase listings to get your home seen by more buyers.
Get startedList with your own agent
Get your home in front of millions of buyers by listing it on Zillow.
Learn how to do itSell it yourself
Take full control of how buyers see your home on Zillow by listing For Sale by Owner (FSBO).
List your homeWhat's special
Zillow last checked:
Listing updated:
Listed by:
David B Connart 850-259-1702,
LPT Realty LLC
Bought with:
Outside Selling Member
Source: ECAOR,MLS#: 978372
Facts & features
Interior
Bedrooms & bathrooms
- Bedrooms: 3
- Bathrooms: 2
- Full bathrooms: 2
Bedroom
- Level: First
- Area: 1 Square Feet
- Dimensions: 1 x 1
Bedroom
- Level: First
- Area: 1 Square Feet
- Dimensions: 1 x 1
Bedroom
- Level: First
- Area: 1 Square Feet
- Dimensions: 1 x 1
Bonus room
- Level: First
- Area: 1 Square Feet
- Dimensions: 1 x 1
Dining area
- Level: First
- Area: 1 Square Feet
- Dimensions: 1 x 1
Living room
- Level: First
- Area: 1 Square Feet
- Dimensions: 1 x 1
Cooling
- Central Air, Ceiling Fan(s)
Appliances
- Included: Dishwasher, Disposal, Range Hood, Refrigerator, Electric Water Heater
- Laundry: Washer/Dryer Hookup
Features
- Vaulted Ceiling(s), Newly Painted, Split Bedroom
- Flooring: Laminate
- Windows: Window Treatments
- Has fireplace: Yes
- Common walls with other units/homes: No Common Walls
Interior area
- Total structure area: 2,191
- Total interior livable area: 2,191 sqft
Property
Parking
- Total spaces: 2
- Parking features: Garage Door Opener, Oversized, Garage
- Has garage: Yes
- Carport spaces: 2
Features
- Stories: 1
- Patio & porch: Porch, Screened
- Fencing: Full
Lot
- Size: 0.34 Acres
- Dimensions: 103 x 143
Details
- Parcel number: 191N280000003520000
- Zoning description: Resid Single Family
Construction
Type & style
- Home type: SingleFamily
- Architectural style: Ranch
- Property subtype: Single Family Residence
Materials
- Brick, Vinyl Siding
- Roof: Shake
Condition
- Construction Complete,Renovated
- New construction: No
- Year built: 1986
Utilities & green energy
- Sewer: Septic Tank
- Water: Public
Community & HOA
Community
- Security: Smoke Detector(s)
- Subdivision: none
Location
- Region: Milton
Financial & listing details
- Price per square foot: $128/sqft
- Date on market: 8/4/2025
- Road surface type: Paved
Price history
| Date | Event | Price |
|---|---|---|
| 10/20/2025 | Sold | $279,900$128/sqft |
Source:  ECAOR #978372 Report a problem ECAOR #978372 Report a problem | ||
| 9/17/2025 | Pending sale | $279,900$128/sqft |
Source: ECAOR #978372 Report a problem | ||
| 9/17/2025 | Contingent | $279,900$128/sqft |
Source:  PAR #667597 Report a problem PAR #667597 Report a problem | ||
| 9/2/2025 | Price change | $279,900-5.1%$128/sqft |
Source: ECAOR #978372 Report a problem | ||
| 8/11/2025 | Price change | $294,900-1.7%$135/sqft |
Source: ECAOR #978372 Report a problem | ||
| 8/4/2025 | Listed for sale | $299,900$137/sqft |
Source: ECAOR #978372 Report a problem | ||
| 8/3/2025 | Pending sale | $299,900$137/sqft |
Source: ECAOR #978372 Report a problem | ||
| 7/10/2025 | Price change | $299,900-4.8%$137/sqft |
Source: ECAOR #978372 Report a problem | ||
| 7/1/2025 | Price change | $315,000-3.1%$144/sqft |
Source: ECAOR #978372 Report a problem | ||
| 6/9/2025 | Listed for sale | $325,000$148/sqft |
Source: ECAOR #978372 Report a problem | ||
Public tax history
Tax history is unavailable.
Neighborhood: 32583
Nearby homes
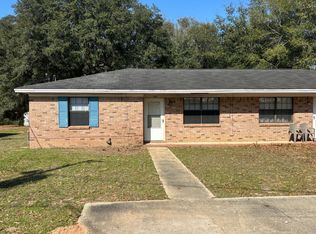
- $179,9002 bd1 ba900 sqft5682 Crestwood Dr, Milton, FL 32583Off Market
- $165,3002 bd1 ba900 sqft5684 Crestwood Dr, Milton, FL 32583Off Market
- $169,1002 bd1 ba866 sqft5678 Crestwood Dr, Milton, FL 32583Off Market
- $157,6002 bd1 ba866 sqft5680 Crestwood Dr, Milton, FL 32583Off Market
- $259,900-- bd-- ba-- sqft3901 Avalon Blvd, Milton, FL 32583Off Market
- $117,5002 bd1 ba798 sqft3874 Oakus Dr, Milton, FL 32583Off Market
- $108,9002 bd1 ba798 sqft3874 Oakus Dr, Milton, FL 32583Off Market
- $108,9002 bd1 ba798 sqft3874 Oakus Dr, Milton, FL 32583Off Market
Nearby schools
GreatSchools rating
- 4/10Bennett C Russell Elementary SchoolGrades: PK-5Distance: 0.6 mi
- 7/10Avalon Middle SchoolGrades: 6-8Distance: 0.8 mi
- 4/10Milton High SchoolGrades: 9-12Distance: 4.6 mi
Schools provided by the listing agent
- Elementary: Pea Ridge
- Middle: Avalon
- High: Pace
Source: ECAOR. This data may not be complete. We recommend contacting the local school district to confirm school assignments for this home.


Get pre-qualified for a loan
At Zillow Home Loans, we can pre-qualify you in as little as 5 minutes with no impact to your credit score.An equal housing lender. NMLS #10287.
Sell for more on Zillow
Get a Zillow Showcase℠ listing at no additional cost and you could sell for .
$287,400
2% more
+$5,748
With Zillow Showcase(estimated)
$293,148
- Florida
- Santa Rosa County
- Milton
- 32583
- 5699 Crestwood Dr
Nearby cities
Nearby zip codes
Other Milton Topics
