Welcome to this well-cared-for and thoughtfully updated 4-bedroom, 3.5-bathroom home situated on a private 2.5-acre lot in Independence. The spacious eat-in kitchen, fully renovated in 2021, features sleek European-style cabinetry, quartz countertops, a large island, and high-end appliances. Solid oak and bamboo hardwood floors (2021) flow throughout the home, complementing the wood-burning fireplace that connects the kitchen and living room. All three full bathrooms have been updated with elegant marble tile, and the half bath features a new vanity and toilet. A first-floor in-law suite includes a generously sized bedroom and a private full bath with a walk-in marble shower. Upstairs, the primary suite offers a fireplace, his-and-her closets, an ensuite bath, and sliding door access to two private balconies, one front-facing and one overlooking the backyard, both rebuilt in 2022. Two additional bedrooms are also located on the second floor, one with access to the front balcony. Gorgeous mature landscaping and custom architectural features enhance the property, including retaining walls with flower beds and stamped concrete walkways leading to the front entrance and extending off the back of the home. The expansive two-tiered wooden deck with a built-in pergola provides an ideal space for outdoor entertaining or peaceful relaxation. Additional highlights include first-floor laundry with quartz countertops and new windows throughout (2021). The oversized three-car attached garage was upgraded in 2024 with Nature Stone flooring, tiled walls, a heater, and an electric vehicle charging station. Basement access is available directly from the garage, and an adjacent storage shed offers even more functionality. A brand-new metal roof was installed on both the home and shed in 2025. This property blends modern updates, elegant outdoor living, and thoughtful design in a peaceful and highly desirable Independence location.
Closed
$554,000
5699 Eastview Dr, Independence, OH 44131
4beds
3,148sqft
Single Family Residence
Built in 1977
2.34 Acres Lot
$570,400 Zestimate®
$176/sqft
$3,332 Estimated rent
Home value
$570,400
$525,000 - $622,000
$3,332/mo
Zestimate® history
Owner options
List your home for rent
$3,332/mo
Rent Zestimate®
Find your next renter with Zillow Rental Manager. Plus, with online applications, you can quickly screen prospective tenants – for free.
$3,332/mo
Rent Zestimate®
Refinance and save
$3,941/mo
Est. payment
Refinancing to a lower rate could help reduce your monthly payments and save thousands over the life of the loan.
$3,941/mo
Est. payment
Explore your selling options
Work with a Zillow partner agent
Leverage their expertise and Zillow's premium Showcase listings to get your home seen by more buyers.
Get startedList with your own agent
Get your home in front of millions of buyers by listing it on Zillow.
Learn how to do itSell it yourself
Take full control of how buyers see your home on Zillow by listing For Sale by Owner (FSBO).
List your homeWhat's special
In-law suiteLarge islandSleek european-style cabinetryPrivate balconiesHigh-end appliancesElegant outdoor livingCustom architectural features
Zillow last checked:
Listing updated:
Listed by:
Michael T Arko 440-520-4270 mikearko@kw.com,
Keller Williams Greater Metropolitan
Bought with:
Erin Lennon, 2022005628
McDowell Homes Real Estate Services
Jodi A Consolo, 2014004164
McDowell Homes Real Estate Services
Source: MLS Now,MLS#: 5146607 Originating MLS: Akron Cleveland Association of REALTORS
Originating MLS: Akron Cleveland Association of REALTORSFacts & features
Interior
Bedrooms & bathrooms
- Bedrooms: 4
- Bathrooms: 4
- Full bathrooms: 3
- 1/2 bathrooms: 1
- Main level bathrooms: 2
- Main level bedrooms: 1
Primary bedroom
- Level: Second
- Dimensions: 29 x 14
Bedroom
- Level: Second
- Dimensions: 16 x 12
Bedroom
- Level: Second
- Dimensions: 12 x 11
Bathroom
- Level: First
- Dimensions: 13 x 9
Bathroom
- Level: First
- Dimensions: 5 x 9
Bathroom
- Level: Second
- Dimensions: 9 x 9
Bathroom
- Level: Second
- Dimensions: 9 x 6
Family room
- Level: First
- Dimensions: 18 x 37
Kitchen
- Level: First
- Dimensions: 25 x 13
Laundry
- Level: First
- Dimensions: 8 x 8
Living room
- Level: First
- Dimensions: 29 x 15
Heating
- Forced Air
Cooling
- Central Air
Appliances
- Included: Dryer, Dishwasher, Microwave, Range, Refrigerator, Washer
Features
- Beamed Ceilings, Built-in Features, Ceiling Fan(s), Chandelier, Eat-in Kitchen, High Ceilings, His and Hers Closets, In-Law Floorplan, Kitchen Island, Multiple Closets, Pantry, Recessed Lighting, Natural Woodwork
- Windows: Double Pane Windows
- Basement: Full,Unfinished
- Number of fireplaces: 2
- Fireplace features: Living Room, Primary Bedroom
Interior area
- Total structure area: 3,148
- Total interior livable area: 3,148 sqft
- Finished area above ground: 3,148
Property
Parking
- Total spaces: 3
- Parking features: Attached, Garage
- Attached garage spaces: 3
Features
- Levels: Two
- Stories: 2
- Patio & porch: Balcony
- Exterior features: Balcony, Private Entrance, Private Yard
Lot
- Size: 2.34 Acres
Details
- Additional structures: Shed(s)
- Parcel number: 56316019
- Special conditions: Standard
Construction
Type & style
- Home type: SingleFamily
- Architectural style: Colonial
- Property subtype: Single Family Residence
Materials
- Brick, Vinyl Siding
- Roof: Metal
Condition
- Year built: 1977
Utilities & green energy
- Sewer: Public Sewer
- Water: Public
Green energy
- Water conservation: Rain Water Collection
Community & HOA
Community
- Security: Smoke Detector(s)
- Subdivision: Independence 03
HOA
- Has HOA: No
Location
- Region: Independence
Financial & listing details
- Price per square foot: $176/sqft
- Tax assessed value: $365,000
- Annual tax amount: $6,133
- Date on market: 8/7/2025
- Cumulative days on market: 46 days
- Listing terms: Cash,Conventional,FHA,VA Loan
Price history
| Date | Event | Price |
|---|---|---|
| 10/3/2025 | Sold | $554,000+0.7%$176/sqft |
Source:  MLS Now #5146607 Report a problem MLS Now #5146607 Report a problem | ||
| 9/22/2025 | Pending sale | $549,900$175/sqft |
Source: MLS Now #5146607 Report a problem | ||
| 9/3/2025 | Contingent | $549,900$175/sqft |
Source: MLS Now #5146607 Report a problem | ||
| 8/7/2025 | Listed for sale | $549,9000%$175/sqft |
Source: MLS Now #5146607 Report a problem | ||
| 7/8/2025 | Listing removed | $549,999$175/sqft |
Source: MLS Now #5134111 Report a problem | ||
| 6/25/2025 | Listed for sale | $549,999+214.3%$175/sqft |
Source: MLS Now #5134111 Report a problem | ||
| 6/28/2012 | Sold | $175,000-16.3%$56/sqft |
Source: MLS Now #3277962 Report a problem | ||
| 5/10/2012 | Price change | $209,000-8.7%$66/sqft |
Source: ERA Lentz Associates, Inc. #3277962 Report a problem | ||
| 11/29/2011 | Price change | $229,000-0.4%$73/sqft |
Source: Lentz Associates, Inc. #3277962 Report a problem | ||
| 10/4/2011 | Price change | $229,900-10.4%$73/sqft |
Source: Keller Williams Greater Cleveland Southwest #3234968 Report a problem | ||
| 9/1/2011 | Price change | $256,500-5%$81/sqft |
Source: Keller Williams Greater Cleveland Southwest #3234968 Report a problem | ||
| 7/22/2011 | Price change | $270,000-5.2%$86/sqft |
Source: Keller Williams Greater Cleveland Southwest #3234968 Report a problem | ||
| 6/29/2011 | Price change | $284,905-5%$91/sqft |
Source: Keller Williams Greater Cleveland Southwest #3234968 Report a problem | ||
| 6/9/2011 | Listed for sale | $299,900$95/sqft |
Source: Keller Williams Greater Cleveland Southwest #3234968 Report a problem | ||
Public tax history
| Year | Property taxes | Tax assessment |
|---|---|---|
| 2025 | $5,920 -3.5% | $127,750 |
| 2024 | $6,133 +14.7% | $127,750 +26.4% |
| 2023 | $5,346 +0.5% | $101,050 |
| 2022 | $5,316 +1.4% | $101,050 |
| 2021 | $5,240 +2.3% | $101,050 +9% |
| 2020 | $5,123 +1.6% | $92,680 |
| 2019 | $5,043 +1.1% | $92,680 |
| 2018 | $4,991 -8.6% | $92,680 -5.3% |
| 2017 | $5,461 +2.8% | $97,860 +0.8% |
| 2016 | $5,311 | $97,130 |
| 2015 | $5,311 +7% | $97,130 +8% |
| 2014 | $4,964 +1.3% | $89,920 |
| 2013 | $4,898 +5.5% | $89,920 |
| 2012 | $4,641 +6.2% | $89,920 -5% |
| 2011 | $4,369 +4.7% | $94,640 |
| 2010 | $4,174 +0.3% | $94,640 |
| 2009 | $4,160 +4.1% | $94,640 +1% |
| 2008 | $3,995 +2.7% | $93,700 |
| 2007 | $3,890 -0.6% | $93,700 |
| 2006 | $3,914 -3.4% | $93,700 |
| 2005 | $4,051 +27.3% | $93,700 +11.1% |
| 2004 | $3,183 +0.6% | $84,320 |
| 2003 | $3,164 +13.5% | $84,320 +8.5% |
| 2002 | $2,788 -22.3% | $77,700 |
| 2001 | $3,590 -0.2% | $77,700 |
| 2000 | $3,598 | $77,700 |
Find assessor info on the county website
Neighborhood: 44131
Nearby homes
- $317,4002 bd2 ba1.5k sqft5627 Eastview Dr, Independence, OH 44131Off Market
- $370,9004 bd2 ba2.4k sqft5799 Brookside Rd, Independence, OH 44131Off Market
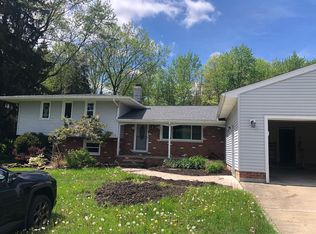
- $353,7003 bd1 ba1.9k sqft5607 Eastview Dr, Independence, OH 44131Off Market
- $287,7002 bd1 ba1k sqft5507 Eastview Dr, Independence, OH 44131Off Market
- $342,2003 bd3 ba1.8k sqft5780 Eastview Dr, Independence, OH 44131Off Market
- $328,3002 bd2 ba1.5k sqft5785 Brookside Rd, Independence, OH 44131Off Market
- $406,0003 bd2 ba1.8k sqft7469 Serio Dr, Independence, OH 44131Off Market
- $348,3004 bd2 ba2.5k sqft5503 Eastview Dr, Independence, OH 44131Off Market
Nearby schools
GreatSchools rating
- 10/10Independence Primary SchoolGrades: PK-4Distance: 1.1 mi
- 8/10Independence Middle SchoolGrades: 5-8Distance: 1.2 mi
- 8/10Independence High SchoolGrades: 9-12Distance: 1.1 mi
Schools provided by the listing agent
- District: Independence LSD - 1816
Source: MLS Now. This data may not be complete. We recommend contacting the local school district to confirm school assignments for this home.
Get a cash offer in 3 minutes
Find out how much your home could sell for in as little as 3 minutes with a no-obligation cash offer.
Estimated market value
$570,400
Get a cash offer in 3 minutes
Find out how much your home could sell for in as little as 3 minutes with a no-obligation cash offer.
Estimated market value
$570,400
- Ohio
- Cuyahoga County
- Independence
- 44131
- 5699 Eastview Dr
Nearby cities
Nearby zip codes
Other Independence Topics
