Experience the perfect blend of thoughtful design, luxury finishes, and an unbeatable location in this architecturally designed, single-level custom home. With an open-concept floor plan and expansive windows, every room is filled with natural light and framed by breathtaking views of the Bridger Mountains.
Nestled against protected wetlands, open space, and a scenic park with walking trails, this home offers both tranquility and convenience. Enjoy easy access to schools, shopping, and local favorites—just a short stroll to Ferguson Farms for dining and entertainment.
Step into the heart of the home where the chef’s kitchen features granite countertops, stainless steel appliances, a striking custom metal range hood, soft-close cabinetry, a large kitchen island, and a spacious walk-in pantry. The primary suite is a true retreat with its own covered patio, a generous walk-in closet, double sinks, a large tile shower, and heated tile floors for year-round comfort.
Custom metalwork accents—inside and out—add unique character, from the handcrafted mantel and mudroom bench to the range hood, exterior posts, and an irrigated built-in planter. The fully finished and heated garage provides comfort and convenience in every season, and the entire property will be fully landscaped, making it move-in ready from day one.
Exterior metal and wood elements elevate the curb appeal, while inside, every detail reflects high-end craftsmanship and style.
This is more than a home—it’s a lifestyle. And it’s waiting for you.
Sold
Price Unknown
5699 Flycatcher Dr, Bozeman, MT 59718
3beds
1,882sqft
Single Family Residence
Built in 2025
5,871 Square Feet Lot
$764,300 Zestimate®
$--/sqft
$3,502 Estimated rent
Home value
$764,300
$696,000 - $841,000
$3,502/mo
Zestimate® history
Owner options
List your home for rent
$3,502/mo
Rent Zestimate®
Find your next renter with Zillow Rental Manager. Plus, with online applications, you can quickly screen prospective tenants – for free.
$3,502/mo
Rent Zestimate®
Refinance and save
$100/mo
Est. payment
Refinancing to a lower rate could help reduce your monthly payments and save thousands over the life of the loan.
$100/mo
Est. payment
Explore your selling options
Work with a Zillow partner agent
Leverage their expertise and Zillow's premium Showcase listings to get your home seen by more buyers.
Get startedList with your own agent
Get your home in front of millions of buyers by listing it on Zillow.
Learn how to do itSell it yourself
Take full control of how buyers see your home on Zillow by listing For Sale by Owner (FSBO).
List your homeWhat's special
Generous walk-in closetExpansive windowsLarge tile showerNatural lightNestled against protected wetlandsIrrigated built-in planterCustom metal range hood
Zillow last checked:
Listing updated:
Listed by:
Jim Applebee 406-579-0839,
Bozeman Real Estate Group
Bought with:
Clint Struble, RBS-79668
Keller Williams Montana Realty
Source: Big Sky Country MLS,MLS#: 401248Originating MLS: Big Sky Country MLS
Facts & features
Interior
Bedrooms & bathrooms
- Bedrooms: 3
- Bathrooms: 2
- Full bathrooms: 2
Rooms
- Room types: Three Quarter Bath, Dining Room, Full Bath, Garage, Kitchen, Laundry, Living Room, Primary Bedroom
Heating
- Natural Gas
Cooling
- None
Appliances
- Included: Dishwasher, Disposal, Range, Refrigerator
Features
- Main Level Primary
- Flooring: Partially Carpeted, Plank, Tile, Vinyl
Interior area
- Total structure area: 1,882
- Total interior livable area: 1,882 sqft
- Finished area above ground: 1,882
Property
Parking
- Total spaces: 2
- Parking features: Attached, Garage
- Attached garage spaces: 2
- Has uncovered spaces: Yes
Features
- Levels: One
- Stories: 1
- Patio & porch: Covered, Patio, Porch
- Exterior features: Concrete Driveway, Landscaping
- Has view: Yes
- View description: Mountain(s)
- Waterfront features: Pond
Lot
- Size: 5,871 Square Feet
- Features: Lawn, Landscaped
Details
- Parcel number: RGG87413
- Zoning description: R2 - Residential Two-Household Medium Density
- Special conditions: Standard
Construction
Type & style
- Home type: SingleFamily
- Architectural style: Contemporary,Custom
- Property subtype: Single Family Residence
Materials
- Cement Siding, Lap Siding, Wood Siding
- Roof: Asphalt
Condition
- New Construction
- New construction: Yes
- Year built: 2025
Details
- Builder name: Meynders Custom Builders/JDS Architects
Utilities & green energy
- Sewer: Public Sewer
- Water: Public
- Utilities for property: Electricity Available, Natural Gas Available, Phone Available, Sewer Available, Water Available
Community & HOA
Community
- Subdivision: Norton Ranch
HOA
- Has HOA: Yes
- Amenities included: Playground, Park, Sidewalks, Water, Trail(s)
- Services included: Road Maintenance
- HOA fee: $100 quarterly
Location
- Region: Bozeman
Financial & listing details
- Annual tax amount: $1,557
- Date on market: 4/21/2025
- Cumulative days on market: 6 days
- Listing terms: Cash,3rd Party Financing
- Ownership: Full
- Electric utility on property: Yes
- Road surface type: Paved
Price history
| Date | Event | Price |
|---|---|---|
| 5/22/2025 | Sold | -- |
Source: Big Sky Country MLS #401248 Report a problem | ||
| 4/26/2025 | Contingent | $784,900$417/sqft |
Source: Big Sky Country MLS #401248 Report a problem | ||
| 4/21/2025 | Listed for sale | $784,900$417/sqft |
Source: Big Sky Country MLS #401248 Report a problem | ||
Public tax history
Tax history is unavailable.
Neighborhood: 59718
Nearby homes
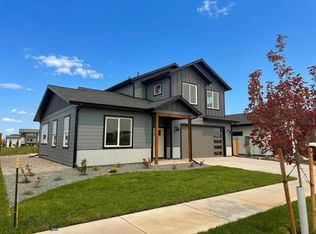
- $699,9003 bd3 ba2k sqft5705 Flycatcher Dr, Bozeman, MT 59718New Construction
- $178,0006,564 sqft123 Westgate Ave, Bozeman, MT 59718Lot/Land
- $178,0005,702 sqft128 Westgate Ave, Bozeman, MT 59718Lot/Land
- $--3 bd2 ba1.4k sqft13 Westgate Ave, Bozeman, MT 59718Sold

- $178,0006,638 sqft220 Westgate Ave, Bozeman, MT 59718Lot/Land
- $178,0005,627 sqft211 N Reliance Ave, Bozeman, MT 59718Lot/Land
- $--5,871 sqftFlycatcher Dr, Bozeman, MT 59718Sold
- $--7,065 sqftGooseberry Dr, Bozeman, MT 59718Sold
Nearby schools
GreatSchools rating
- 8/10Meadowlark ElementaryGrades: PK-5Distance: 1 mi
- 8/10Chief Joseph Middle SchoolGrades: 6-8Distance: 2.1 mi
- NAGallatin High SchoolGrades: 9-12Distance: 1 mi
- Montana
- Gallatin County
- Bozeman
- 59718
- 5699 Flycatcher Dr
