Recently updated ranch in the sought-after Whitegate Farms neighborhood! This move-in-ready home features new flooring and carpet throughout, a main-level primary, and an airy floor plan that flows naturally from the living area into the bedrooms. The kitchen is equipped with stainless steel appliances and includes a breakfast nook that leads directly into a bright 3-season room. This extra living space offers a perfect view of the fully fenced backyard, complete with a formal vegetable garden ready for your finishing touches. The lower level adds nearly 600 sq. ft. of finished entertainment space, including a dedicated bar area with a mini-fridge. Enjoy the peace of a quiet community with the convenience of being just minutes from Kalamazoo's local stores and restaurants.
Pending
Price cut: $24.1K (7/8)
$274,900
5699 Lamplighter Ln, Kalamazoo, MI 49009
3beds
1,773sqft
Single Family Residence
Built in 1968
0.3 Acres Lot
$-- Zestimate®
$155/sqft
$-- HOA
What's special
- 132 days
- 126
- 4
Zillow last checked:
Listing updated:
Listed by:
Owen D Bruner 463-273-0535,
Keller Williams Kalamazoo Market Center 269-324-3600
Source: MichRIC,MLS#: 26021354
Facts & features
Interior
Bedrooms & bathrooms
- Bedrooms: 3
- Bathrooms: 2
- Full bathrooms: 2
- Main level bedrooms: 3
Primary bedroom
- Level: Main
- Area: 132
- Dimensions: 11.00 x 12.00
Bedroom 2
- Level: Main
- Area: 108
- Dimensions: 12.00 x 9.00
Bedroom 3
- Level: Main
- Area: 108
- Dimensions: 12.00 x 9.00
Bathroom 1
- Level: Main
- Area: 40
- Dimensions: 5.00 x 8.00
Bathroom 2
- Level: Main
- Area: 42
- Dimensions: 7.00 x 6.00
Dining area
- Level: Main
- Area: 77
- Dimensions: 11.00 x 7.00
Kitchen
- Level: Main
- Area: 99
- Dimensions: 11.00 x 9.00
Living room
- Level: Main
- Area: 182
- Dimensions: 14.00 x 13.00
Recreation
- Level: Basement
- Area: 416
- Dimensions: 13.00 x 32.00
Heating
- Forced Air
Cooling
- Central Air
Appliances
- Included: Bar Fridge, Dishwasher, Disposal, Dryer, Microwave, Range, Refrigerator, Washer, Water Softener Owned
- Laundry: In Basement, Laundry Room
Features
- Flooring: Carpet, Other
- Windows: Screens, Replacement, Garden Window
- Basement: Partial
- Has fireplace: Yes
Interior area
- Total structure area: 1,173
- Total interior livable area: 1,773 sqft
- Finished area below ground: 600
Property
Parking
- Total spaces: 2
- Parking features: Attached
- Garage spaces: 2
Features
- Stories: 1
Lot
- Size: 0.3 Acres
- Dimensions: 100 x 132
Details
- Parcel number: 0525140220
Construction
Type & style
- Home type: SingleFamily
- Architectural style: Ranch
- Property subtype: Single Family Residence
Materials
- Aluminum Siding, Brick
- Roof: Composition
Condition
- New construction: No
- Year built: 1968
Utilities & green energy
- Sewer: Septic Tank
- Water: Public
- Utilities for property: Natural Gas Connected
Community & HOA
Location
- Region: Kalamazoo
Financial & listing details
- Price per square foot: $155/sqft
- Tax assessed value: $100,646
- Annual tax amount: $4,366
- Date on market: 6/11/2026
- Listing terms: Cash,FHA,VA Loan,Conventional
- Road surface type: Paved
Estimated market value
Not available
Estimated sales range
Not available
Not available
Price history
| Date | Event | Price |
|---|---|---|
| 8/3/2026 | Pending sale | $274,900$155/sqft |
Source:  MichRIC #26021354 Report a problem MichRIC #26021354 Report a problem | ||
| 7/8/2026 | Price change | $274,900-8.1%$155/sqft |
Source: MichRIC #26021354 Report a problem | ||
| 6/11/2026 | Listed for sale | $299,000$169/sqft |
Source: MichRIC #26021354 Report a problem | ||
| 6/3/2026 | Pending sale | $299,000$169/sqft |
Source: MichRIC #26021354 Report a problem | ||
| 5/17/2026 | Listed for sale | $299,000+7.2%$169/sqft |
Source: MichRIC #26021354 Report a problem | ||
| 5/6/2026 | Listing removed | $279,000$157/sqft |
Source: MichRIC #26007977 Report a problem | ||
| 4/16/2026 | Contingent | $279,000$157/sqft |
Source: MichRIC #26007977 Report a problem | ||
| 4/1/2026 | Price change | $279,000-3.5%$157/sqft |
Source: MichRIC #26007977 Report a problem | ||
| 3/14/2026 | Listed for sale | $289,000$163/sqft |
Source: MichRIC #26007977 Report a problem | ||
| 3/10/2026 | Contingent | $289,000$163/sqft |
Source: MichRIC #26007977 Report a problem | ||
| 3/4/2026 | Listed for sale | $289,000+18%$163/sqft |
Source: MichRIC #26007977 Report a problem | ||
| 4/21/2023 | Sold | $245,000-5.7%$138/sqft |
Source: MichRIC #23004669 Report a problem | ||
| 3/25/2023 | Pending sale | $259,900$147/sqft |
Source: MichRIC #23004669 Report a problem | ||
| 3/21/2023 | Listed for sale | $259,900$147/sqft |
Source: MichRIC #23004669 Report a problem | ||
| 2/19/2023 | Pending sale | $259,900$147/sqft |
Source: MichRIC #23004669 Report a problem | ||
| 2/15/2023 | Listed for sale | $259,900+73.3%$147/sqft |
Source: MichRIC #23004669 Report a problem | ||
| 9/13/2016 | Sold | $150,000-5.9%$85/sqft |
Source: Public Record Report a problem | ||
| 7/20/2016 | Listed for sale | $159,329+55.4%$90/sqft |
Source: Jaqua REALTORS #16037299 Report a problem | ||
| 10/7/2009 | Sold | $102,500$58/sqft |
Source: Public Record Report a problem | ||
Public tax history
| Year | Property taxes | Tax assessment |
|---|---|---|
| 2026 | $4,366 +0.2% | $101,000 +3.1% |
| 2025 | $4,359 +54.5% | $98,000 +0.3% |
| 2024 | $2,822 | $97,700 +21.1% |
| 2023 | -- | $80,700 +20.8% |
| 2022 | -- | $66,800 +6.2% |
| 2021 | -- | $62,900 +4.5% |
| 2020 | -- | $60,200 +4.9% |
| 2018 | -- | $57,400 +3.2% |
| 2017 | -- | $55,600 +7.5% |
| 2016 | -- | $51,700 +12.9% |
| 2015 | -- | $45,800 |
| 2014 | -- | $45,800 |
| 2013 | -- | $45,800 -6% |
| 2012 | -- | $48,700 -13.7% |
| 2011 | -- | $56,400 +5% |
| 2010 | -- | $53,700 -12% |
| 2009 | -- | $61,000 -2.6% |
| 2008 | -- | $62,600 +20.4% |
| 2004 | -- | $52,000 +7.4% |
| 2003 | -- | $48,400 +5.9% |
| 2002 | -- | $45,700 |
| 2001 | -- | $45,700 |
Find assessor info on the county website
Monthly payment
Est. payment
Payment breakdown
Explore the cost of this home by adjusting the details. Changes won't be saved.Climate risks
Neighborhood: 49009
Nearby schools
Schools provided by the listing agent
- Elementary: Prairie Ridge Elementary School
- Middle: Maple Street Magnet School for the Arts
- High: Kalamazoo Central High School
Source: MichRIC. This data may not be complete. We recommend contacting the local school district to confirm school assignments for this home.
Similar homes
- $280,0004 bd3 ba2.2k sqft5283 W Q Ave, Kalamazoo, MI 49009For Sale
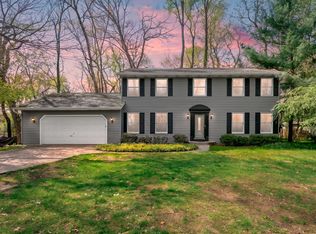
 MLS ID #26049253, Jodi Noble, Jaqua, REALTORS. MichRIC
 - $285,0003 bd1 ba1.6k sqft2223 Cumberland St, Kalamazoo, MI 49006For Sale
 MLS ID #26049930, Jeremy A Blair, eXp Realty LLC. MichRIC
 - $269,9003 bd2 ba1.6k sqft209 Cherry Hill St, Kalamazoo, MI 49006For Sale
 MLS ID #26038943, Gloria Royal, ERA Reardon Realty. MichRIC
 - $314,9003 bd3 ba1.5k sqft604 Jenks Blvd, Kalamazoo, MI 49006For Sale
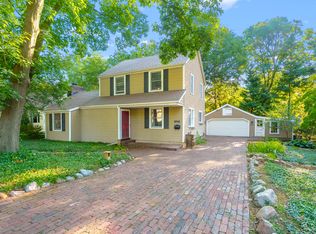 MLS ID #26049610, Jason Reicherts, Evenboer Walton, REALTORS. MichRIC
 - $269,9004 bd3 ba1.3k sqft1021 Farrell Ave, Kalamazoo, MI 49006For SaleMLS ID #26031241, Matt Mulder, eXp Realty LLC. MichRIC
- $275,0003 bd2 ba1.1k sqft1719 Palmer Ave, Kalamazoo, MI 49001For SaleMLS ID #26045362, Marcus Eagan MTP Group, Real Broker LLC. MichRIC
- $314,9003 bd3 ba1.7k sqft6703 Bela Ave, Kalamazoo, MI 49009For SaleMLS ID #26047269, Alyssa J Marino, Real Broker LLC. MichRIC
- $279,9003 bd2 ba2.1k sqft2119 Clark Ave, Kalamazoo, MI 49048For SaleMLS ID #26045829, Mitchell R Cuckovich, United Realty Services LLC. MichRIC
- $244,9003 bd2 ba1k sqft3024 Haskell St, Kalamazoo, MI 49006For SaleMLS ID #26045643, Nick A Lucchetti, CENTURY 21 Affiliated. MichRIC
- $214,0003 bd1 ba1.9k sqft1202 Pinehurst Blvd, Kalamazoo, MI 49006For SaleMLS ID #26050087, Scott S Fraze, Chuck Jaqua, REALTOR. MichRIC
- $347,5003 bd3 ba2.4k sqft2805 Winchell Ave, Kalamazoo, MI 49008For SaleMLS ID #26048823, Maureen H Kelly, Berkshire Hathaway HomeServices MI. MichRIC
- $249,9004 bd1 ba1.2k sqft3427 Wood St, Kalamazoo, MI 49008For SaleMLS ID #26041834, Mark Doorlag, Doorlag Realty Company. MichRIC
- $249,9003 bd2 ba1.7k sqft1320 Sheridan Dr, Kalamazoo, MI 49001For SaleMLS ID #26045162, Austin W Spieth, Five Star Real Estate. MichRIC
- $269,9002 bd2 ba1k sqft721 Grand Pre Ave, Kalamazoo, MI 49006For SaleMLS ID #26044967, Matt Mulder, eXp Realty LLC. MichRIC
- $325,0004 bd2 ba2k sqft2511 Glenwood Dr, Kalamazoo, MI 49008For SaleMLS ID #26048071, Stephanie Sherriff, Berkshire Hathaway HomeServices MI. MichRIC
- $285,0004 bd2 ba1.5k sqft6905 Shoreham St, Portage, MI 49024For SaleMLS ID #26046235, Michelle Morton, Bellabay Realty LLC. MichRIC
- $279,9003 bd2 ba1.7k sqft514 W Melody Ave, Portage, MI 49024For SaleMLS ID #26019290, David Howard, CENTURY 21 C. Howard. MichRIC
- $364,9004 bd3 ba2.4k sqft9050 Almena Dr, Kalamazoo, MI 49009For SaleMLS ID #26029292, Kawika Singson, Epique Realty. MichRIC
- $245,0003 bd2 ba1.2k sqft1604 Roseland Ave, Kalamazoo, MI 49001For SaleMLS ID #26041830, Julie Krstev, Harrington Real Estate Group. MichRIC
- $365,0003 bd3 ba2.1k sqft4038 Heights Ln, Kalamazoo, MI 49008For SaleMLS ID #26048562, Janice L Allen, Jaqua, REALTORS. MichRIC
