Skip main navigation
Sold for $619,990
  • $619,990

    5699 LEAFLET TRAIL, MOUNT DORA, FL 32757

    5beds
    3,418sqft
    Single Family Residence
    Built in 2026
    5,998 Square Feet Lot
    $620,000 Zestimate®
    $181/sqft
    $4,176 Estimated rent

    Home value

    $620,000

    $570,000 - $670,000

    $4,176/mo

    Zestimate® history
    Loading
    Loading...

    Owner options

    List your home for rent

    $4,176/mo

    Rent Zestimate®

    Find your next renter with Zillow Rental Manager. Plus, with online applications, you can quickly screen prospective tenants – for free.

    Learn more

    $4,176/mo

    Rent Zestimate®

    Refinance and save

    $4,603/mo

    Est. payment

    Refinancing to a lower rate could help reduce your monthly payments and save thousands over the life of the loan.

    See today's rates

    $4,603/mo

    Est. payment

    Explore your selling options

    Work with a Zillow partner agent

    Leverage their expertise and Zillow's premium Showcase listings to get your home seen by more buyers.

    Get started

    List with your own agent

    Get your home in front of millions of buyers by listing it on Zillow.

    Learn how to do it

    Sell it yourself

    Take full control of how buyers see your home on Zillow by listing For Sale by Owner (FSBO).

    List your home

    What's special

    Oversized islandLight cabinetryQuartz countertopsExtended covered lanaiOpen-concept family roomCharming front porchBuilt-in ovens
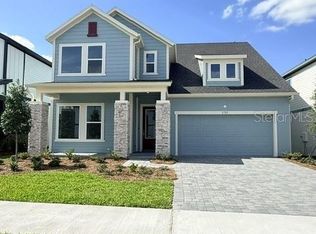
    David Weekley’s Bradley plan showcases signature craftsmanship and stylish finishes throughout. Enjoy a charming front porch, private study with French doors, and a beautifully appointed kitchen featuring light cabinetry, quartz countertops, built-in ovens, cooktop, and an oversized island. The open-concept family room flows to an extended covered lanai with private water and wooded views. This versatile home offers dual Owner’s Retreats, including a secondary Owner’s Suite on the main level, plus a guest suite with a full bath. Upstairs features the primary Owner’s Retreat and three additional bedrooms. A 2-car garage provides added convenience. Located in Oakfield at Mount Dora, within walking distance to Publix and dining, and just minutes from Downtown Mount Dora, Grantham Point, and the 453 Connector for easy access to Orlando.

    Zillow last checked:

    Listing updated:

    Listed by:

    Robert St. Pierre,

    WEEKLEY HOMES REALTY COMPANY 866-493-3553

    Bought with:

    Robert St. Pierre, 3322975

    WEEKLEY HOMES REALTY COMPANY

    Source: Stellar MLS,MLS#: TB8522970MLS LogoOriginating MLS: Suncoast Tampa

    Facts & features

    Interior

    Bedrooms & bathrooms
    • Bedrooms: 5
    • Bathrooms: 5
    • Full bathrooms: 4
    • 1/2 bathrooms: 1
    Rooms
    • Room types: Den/Library/Office, Family Room, Loft
    Primary bedroom
    • Features: Rain Shower Head, Walk-In Closet(s)
    • Level: Second
    • Area: 299.52 Square Feet
    • Dimensions: 19.2x15.6
    Other
    • Features: En Suite Bathroom, Walk-In Closet(s)
    • Level: First
    • Area: 299.52 Square Feet
    • Dimensions: 19.2x15.6
    Bedroom 3
    • Features: Walk-In Closet(s)
    • Level: Second
    • Area: 184.8 Square Feet
    • Dimensions: 16.8x11
    Bedroom 4
    • Features: Walk-In Closet(s)
    • Level: Second
    • Area: 177.1 Square Feet
    • Dimensions: 16.1x11
    Bedroom 5
    • Features: Walk-In Closet(s)
    • Level: Second
    • Area: 171.36 Square Feet
    • Dimensions: 13.6x12.6
    Den
    • Level: First
    • Area: 159.84 Square Feet
    • Dimensions: 11.1x14.4
    Great room
    • Level: First
    • Area: 417.96 Square Feet
    • Dimensions: 25.8x16.2
    Kitchen
    • Level: First
    Heating
    • Central
    Cooling
    • Central Air
    Appliances
    • Included: Convection Oven, Cooktop, Dishwasher, Disposal, Exhaust Fan, Range Hood
    • Laundry: Inside, Laundry Room, Upper Level
    Features
    • High Ceilings, In Wall Pest System, Kitchen/Family Room Combo, Living Room/Dining Room Combo, Open Floorplan, Primary Bedroom Main Floor, Split Bedroom, Stone Counters, Thermostat, Vaulted Ceiling(s), Walk-In Closet(s)
    • Flooring: Carpet, Laminate, Tile
    • Doors: Sliding Doors
    • Has fireplace: No
    Interior area
    • Total structure area: 3,418
    • Total interior livable area: 3,418 sqft

    Property

    Parking
    • Total spaces: 2
    • Parking features: Garage - Attached
    • Attached garage spaces: 2
    • Details: Garage Dimensions: 19x35
    Features
    • Levels: Two
    • Stories: 2
    • Patio & porch: Rear Porch
    • Exterior features: Rain Gutters, Sidewalk, Sprinkler Metered
    • Has view: Yes
    • View description: Trees/Woods, Water
    • Water view: Water
    Lot
    • Size: 5,998 Square Feet
    • Features: Landscaped, Near Public Transit, Sidewalk
    • Residential vegetation: Trees/Landscaped
    Details
    • Parcel number: 042027684600720
    • Zoning: ORG-P-D
    • Special conditions: None

    Construction

    Type & style
    • Home type: SingleFamily
    • Architectural style: Craftsman
    • Property subtype: Single Family Residence
    Materials
    • Block, HardiPlank Type, Stone, Stucco, Wood Frame (FSC Certified)
    • Foundation: Block
    • Roof: Shingle
    Condition
    • Completed
    • New construction: Yes
    • Year built: 2026
    Details
    • Builder model: The Bradley
    • Builder name: David Weekley Homes

    Utilities & green energy

    • Sewer: Public Sewer
    • Water: Public
    • Utilities for property: Electricity Connected, Fiber Optics, Public, Sprinkler Recycled, Street Lights, Underground Utilities, Water Connected

    Community & HOA

    Community
    • Features: Community Mailbox, Dog Park, Irrigation-Reclaimed Water, Park, Pool
    • Security: Security System, Smoke Detector(s)
    • Pet fee: $0 monthly
    • Subdivision: OAKFIELD AT MOUNT DORA
    HOA
    • Has HOA: Yes
    • HOA fee: $139 monthly
    • HOA name: Oakfield at Mount Dora Homeowners Association
    Location
    • Region: Mount Dora

    Financial & listing details

    • Price per square foot: $181/sqft
    • Annual tax amount: $241
    • Date on market: 6/24/2026
    • Cumulative days on market: 34 days
    • Listing terms: Cash,Conventional,FHA,VA Loan
    • Ownership: Fee Simple
    • Total actual rent: 0
    • Electric utility on property: Yes
    • Road surface type: Paved, Asphalt

    Price history

    DateEventPrice
    8/20/2026Sold$619,990$181/sqft
    Source: Stellar MLS #TB8522970 Report a problem
    7/29/2026Pending sale$619,990$181/sqft
    Source: Stellar MLS #TB8522970 Report a problem
    5/29/2026Price change$619,990-2.4%$181/sqft
    Source: David Weekley Homes Report a problem
    5/21/2026Listed for sale$635,541$186/sqft
    Source: David Weekley Homes Report a problem

    Public tax history

    Tax history is unavailable.

    Neighborhood: 32757

    Nearby schools

    GreatSchools rating
    Schools provided by the listing agent
    • Elementary: Zellwood Elem
    • Middle: Wolf Lake Middle
    • High: Apopka High

    Source: Stellar MLS. This data may not be complete. We recommend contacting the local school district to confirm school assignments for this home.

    Get a cash offer in 3 minutes
    Find out how much your home could sell for in as little as 3 minutes with a no-obligation cash offer.
    Estimated market value
    $620,000
    Get a cash offer in 3 minutes
    Find out how much your home could sell for in as little as 3 minutes with a no-obligation cash offer.
    Estimated market value
    $620,000