Welcome to 5699 Long Bay Drive, a stunning 3-bedroom, 2-bath 2,554 heated SF home, nestled in the highly sought-after Doe Run community of Granite Falls. This well-maintained property offers main-level living with a spacious bonus room above the garage, perfect for a home office, media room, or guest space.
Step inside to a warm and inviting great room featuring a cozy gas log fireplace — ideal for relaxing evenings at home. The kitchen is designed for both function and style with granite countertops, stainless steel appliances, a pantry, and a center island that opens to a bright breakfast nook.
The primary suite provides a peaceful retreat with a large walk-in closet and private bath. Two additional bedrooms and a full bath complete the main level.
Additional features include:
• Fully conditioned crawl Space
• Low-maintenance brick exterior
• Trex decking perfect for outdoor entertaining
• Irrigation system
• 220-volt hookup in garage
• Epoxy floor paint in garage with utility sink
Enjoy the benefits of the Doe Run Subdivision, which offers community dock access and a boat launch — ideal for enjoying nearby Lake Rhodhiss and outdoor recreation.
This home combines comfort, convenience, and lifestyle — don’t miss your opportunity to make it yours!
Closed
$533,000
5699 Long Bay Dr, Granite Falls, NC 28630
3beds
2,554sqft
Single Family Residence
Built in 2009
0.65 Acres Lot
$534,800 Zestimate®
$209/sqft
$2,224 Estimated rent
Home value
$534,800
$428,000 - $674,000
$2,224/mo
Zestimate® history
Owner options
List your home for rent
$2,224/mo
Rent Zestimate®
Find your next renter with Zillow Rental Manager. Plus, with online applications, you can quickly screen prospective tenants – for free.
$2,224/mo
Rent Zestimate®
Refinance and save
$3,165/mo
Est. payment
Refinancing to a lower rate could help reduce your monthly payments and save thousands over the life of the loan.
$3,165/mo
Est. payment
Explore your selling options
Work with a Zillow partner agent
Leverage their expertise and Zillow's premium Showcase listings to get your home seen by more buyers.
Get startedList with your own agent
Get your home in front of millions of buyers by listing it on Zillow.
Learn how to do itSell it yourself
Take full control of how buyers see your home on Zillow by listing For Sale by Owner (FSBO).
List your homeWhat's special
Cozy gas log fireplaceLow-maintenance brick exteriorCenter islandMain-level livingGranite countertopsIrrigation systemBright breakfast nook
Zillow last checked:
Listing updated:
Listed by:
Chris Spencer chrisspencer@realtyexecutives.com,
Realty Executives of Hickory
Bought with:
Cat McCrary
Coldwell Banker Boyd & Hassell
Source: Canopy MLS as distributed by MLS GRID,MLS#: 4346792
Facts & features
Interior
Bedrooms & bathrooms
- Bedrooms: 3
- Bathrooms: 2
- Full bathrooms: 2
- Main level bedrooms: 3
Primary bedroom
- Level: Main
- Area: 268.38 Square Feet
- Dimensions: 14' 0" X 19' 2"
Bedroom s
- Level: Main
- Area: 120.12 Square Feet
- Dimensions: 10' 11" X 11' 0"
Breakfast
- Level: Main
- Area: 132.88 Square Feet
- Dimensions: 12' 1" X 11' 0"
Dining room
- Level: Main
- Area: 149.96 Square Feet
- Dimensions: 13' 4" X 11' 3"
Kitchen
- Level: Main
- Area: 147.01 Square Feet
- Dimensions: 12' 1" X 12' 2"
Living room
- Level: Main
- Area: 320 Square Feet
- Dimensions: 16' 0" X 20' 0"
Loft
- Level: Upper
- Area: 239.5 Square Feet
- Dimensions: 9' 7" X 25' 0"
Office
- Level: Main
- Area: 161.07 Square Feet
- Dimensions: 10' 11" X 14' 9"
Heating
- Heat Pump
Cooling
- Central Air
Appliances
- Included: Dishwasher, Electric Cooktop, Electric Water Heater, Microwave, Refrigerator
- Laundry: Mud Room, Main Level
Features
- Flooring: Tile, Wood
- Windows: Insulated Windows
- Basement: Exterior Entry,Partial
- Fireplace features: Gas Log, Great Room
Interior area
- Total structure area: 2,554
- Total interior livable area: 2,554 sqft
- Finished area above ground: 2,554
- Finished area below ground: 0
Property
Parking
- Total spaces: 2
- Parking features: Driveway, Attached Garage, Garage on Main Level
- Attached garage spaces: 2
- Has uncovered spaces: Yes
- Details: RV Pad
Features
- Levels: 1 Story/F.R.O.G.
- Patio & porch: Covered, Deck, Front Porch
- Exterior features: In-Ground Irrigation
- Waterfront features: Boat Slip – Community, Pier - Community
Lot
- Size: 0.65 Acres
- Features: Sloped, Wooded
Details
- Parcel number: 2765923159
- Zoning: Res
- Special conditions: Standard
Construction
Type & style
- Home type: SingleFamily
- Property subtype: Single Family Residence
Materials
- Brick Full
- Foundation: Crawl Space
Condition
- New construction: No
- Year built: 2009
Utilities & green energy
- Sewer: Septic Installed
- Water: City
- Utilities for property: Cable Connected, Electricity Connected, Propane, Underground Power Lines
Community & HOA
Community
- Features: Lake Access
- Subdivision: Doe Run
Location
- Region: Granite Falls
Financial & listing details
- Price per square foot: $209/sqft
- Tax assessed value: $485,600
- Annual tax amount: $4,060
- Date on market: 2/19/2026
- Cumulative days on market: 12 days
- Electric utility on property: Yes
- Road surface type: Concrete, Paved
Price history
| Date | Event | Price |
|---|---|---|
| 3/31/2026 | Sold | $533,000-1.3%$209/sqft |
Source:  Canopy MLS as distributed by MLS GRID #4346792 Report a problem Canopy MLS as distributed by MLS GRID #4346792 Report a problem | ||
| 2/19/2026 | Listed for sale | $539,900+86.2%$211/sqft |
Source: Canopy MLS as distributed by MLS GRID #4346792 Report a problem | ||
| 6/13/2019 | Sold | $290,000-3.3%$114/sqft |
Source: Canopy MLS as distributed by MLS GRID #3499336 Report a problem | ||
| 5/4/2019 | Pending sale | $299,900$117/sqft |
Source: Berkshire Hathaway Hickory Metro Real Estate #3499336 Report a problem | ||
| 4/27/2019 | Listed for sale | $299,900$117/sqft |
Source: Berkshire Hathaway Hickory Metro Real Estate #3499336 Report a problem | ||
Public tax history
| Year | Property taxes | Tax assessment |
|---|---|---|
| 2025 | $4,060 +32.7% | $485,600 +58.5% |
| 2024 | $3,061 +2% | $306,300 |
| 2023 | $3,000 +2.1% | $306,300 |
| 2022 | $2,938 | $306,300 |
| 2021 | $2,938 +13.1% | $306,300 +10.9% |
| 2020 | $2,599 +0.4% | $276,200 +2.4% |
| 2019 | $2,589 +2.1% | $269,700 |
| 2018 | $2,535 | $269,700 |
| 2017 | $2,535 | $269,700 |
| 2016 | $2,535 | $269,700 |
| 2015 | $2,535 +4.7% | $269,700 |
| 2014 | $2,423 | $269,700 |
| 2013 | -- | $269,700 +21.7% |
| 2012 | -- | $221,600 |
| 2011 | -- | $221,600 |
| 2010 | -- | $221,600 +1008% |
| 2009 | -- | $20,000 |
| 2008 | -- | $20,000 |
| 2007 | -- | $20,000 |
Find assessor info on the county website
Neighborhood: 28630
Nearby homes
- $10,700-- bd-- ba-- sqft5703 Long Bay Dr, Granite Falls, NC 28630Off Market
- $525,6003 bd4 ba2.9k sqft5695 Long Bay Dr, Granite Falls, NC 28630Off Market
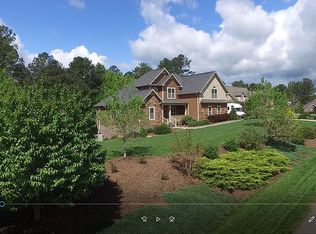
- $497,8003 bd2 ba2.6k sqft5698 Long Bay Dr, Granite Falls, NC 28630Off Market
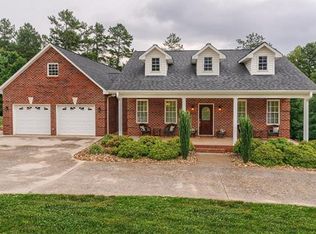
- $459,7003 bd2 ba1.2k sqft5691 Long Bay Dr, Granite Falls, NC 28630Off Market
- $580,1003 bd2 ba1.4k sqft5694 Long Bay Dr, Granite Falls, NC 28630Off Market
- $10,800-- bd-- ba-- sqft5719 Long Bay Dr, Granite Falls, NC 28630Off Market
- $537,4003 bd2 ba1.5k sqft5555 Stillwater Dr, Granite Falls, NC 28630Off Market
- $90,600-- bd-- ba-- sqftStillwater Dr, Granite Falls, NC 28630Off Market
Nearby schools
GreatSchools rating
- 5/10Sawmills ElementaryGrades: PK-5Distance: 2 mi
- 3/10Hudson MiddleGrades: 6-8Distance: 4 mi
- 5/10South Caldwell HighGrades: PK,9-12Distance: 2.1 mi
Schools provided by the listing agent
- Elementary: Sawmills
- Middle: Hudson
- High: South Caldwell
Source: Canopy MLS as distributed by MLS GRID. This data may not be complete. We recommend contacting the local school district to confirm school assignments for this home.
Get a cash offer in 3 minutes
Find out how much your home could sell for in as little as 3 minutes with a no-obligation cash offer.
Estimated market value
$534,800
Get a cash offer in 3 minutes
Find out how much your home could sell for in as little as 3 minutes with a no-obligation cash offer.
Estimated market value
$534,800
- North Carolina
- Caldwell County
- Sawmills
- 28630
- 5699 Long Bay Dr
Nearby cities
Nearby zip codes
Other Sawmills Topics
