Skip main navigation
Sold
  • Listed by: Keller Williams Western Realty
    Bought with: Real Broker LLC
    $550,000

    5699 Meadow View Court, Ferndale, WA 98248

    3beds
    1,880sqft
    Single Family Residence
    Built in 2013
    6,969.6 Square Feet Lot
    $592,800 Zestimate®
    $293/sqft
    $2,896 Estimated rent

    Home value

    $592,800

    $563,000 - $622,000

    $2,896/mo

    Zestimate® history
    Loading
    Loading...

    Owner options

    List your home for rent

    $2,896/mo

    Rent Zestimate®

    Find your next renter with Zillow Rental Manager. Plus, with online applications, you can quickly screen prospective tenants – for free.

    Learn more

    $2,896/mo

    Rent Zestimate®

    Refinance and save

    $3,483/mo

    Est. payment

    Refinancing to a lower rate could help reduce your monthly payments and save thousands over the life of the loan.

    See today's rates

    $3,483/mo

    Est. payment

    Explore your selling options

    Work with a Zillow partner agent

    Leverage their expertise and Zillow's premium Showcase listings to get your home seen by more buyers.

    Get started

    List with your own agent

    Get your home in front of millions of buyers by listing it on Zillow.

    Learn how to do it

    Sell it yourself

    Take full control of how buyers see your home on Zillow by listing For Sale by Owner (FSBO).

    List your home

    What's special

    Central islandPrimary suiteWalk-in closetPractical kitchenGas fireplaceOpen living conceptFully fenced yard
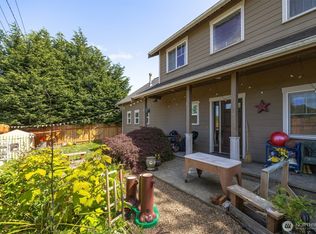
    Welcome to your cozy home! This 3bdrm, 2.5bthrm home offers a warm & inviting atmosphere. The ground floor hosts a primary suite w/ its own ensuite bthrm & walk-in closet. On the main floor is an office space, perfect for work & projects. Upstairs, you'll find two spacious bdrms, providing ample room for guests. Enjoy the covered south-facing front porch, a delightful spot to relax. The fully fenced yard with a patio is a great space for outdoor activities or a wknd barbecue. Tucked away on a quiet cul-de-sac, this home is just a short distance from downtown, offering easy access to local amenities. The home features an open living concept, a practical kitchen w/ a central island, a gas fireplace in the living room & so much more.

    Zillow last checked:

    Listing updated:

    Listed by:

    Nathan P. Quessenberry,

    Keller Williams Western Realty,

    Ben Kinney,

    Keller Williams Western Realty

    Bought with:

    Nathan Lowe, 119046

    Real Broker LLC

    Source: NWMLS as distributed by MLS GRID,MLS#: 2185779MLS Logo

    Facts & features

    Interior

    Bedrooms & bathrooms
    • Bedrooms: 3
    • Bathrooms: 3
    • Full bathrooms: 2
    • 1/2 bathrooms: 1
    • Main level bedrooms: 1
    Primary bedroom
    • Level: Main
    Bedroom
    • Level: Second
    Bedroom
    • Level: Second
    Bathroom full
    • Level: Second
    Bathroom full
    • Level: Main
    Other
    • Level: Main
    Den office
    • Level: Main
    Entry hall
    • Level: Main
    Kitchen with eating space
    • Level: Main
    Living room
    • Level: Main
    Utility room
    • Level: Main
    Heating
    • Fireplace, Forced Air, High Efficiency (Unspecified), Electric, Natural Gas, Solar (Unspecified)
    Cooling
    • Has cooling: Yes
    Appliances
    • Included: Dishwasher_, Microwave_, Refrigerator_, StoveRange_, Dishwasher, Microwave, Refrigerator, StoveRange, Water Heater: Gas, Water Heater Location: Garage
    Features
    • Bath Off Primary, High Tech Cabling
    • Flooring: Laminate, Vinyl, Carpet
    • Windows: Double Pane/Storm Window, Skylight(s)
    • Basement: None
    • Number of fireplaces: 1
    • Fireplace features: Gas, Main Level: 1, Fireplace
    Interior area
    • Total structure area: 1,880
    • Total interior livable area: 1,880 sqft

    Property

    Parking
    • Total spaces: 2
    • Parking features: Attached Garage
    • Attached garage spaces: 2
    Features
    • Levels: Two
    • Stories: 2
    • Entry location: Main
    • Patio & porch: Laminate, Wall to Wall Carpet, Bath Off Primary, Double Pane/Storm Window, High Tech Cabling, Skylight(s), Walk-In Closet(s), Fireplace, Water Heater
    • Has view: Yes
    • View description: Territorial
    Lot
    • Size: 6,969 sqft
    • Features: Corner Lot, Cul-De-Sac, Curbs, Dead End Street, Paved, Sidewalk, Cable TV, Deck, Fenced-Fully, Gas Available, High Speed Internet, Patio
    • Topography: Level
    • Residential vegetation: Garden Space
    Details
    • Parcel number: 3902300435620000
    • Zoning description: RO,Jurisdiction: City
    • Special conditions: Standard

    Construction

    Type & style
    • Home type: SingleFamily
    • Architectural style: Craftsman
    • Property subtype: Single Family Residence
    Materials
    • Cement/Concrete, Wood Siding
    • Foundation: Poured Concrete
    • Roof: Composition,Metal
    Condition
    • Good
    • Year built: 2013

    Utilities & green energy

    • Electric: Company: PSE
    • Sewer: Sewer Connected, Company: City of Ferndale
    • Water: Public, Company: City of Ferndale
    Green energy
    • Energy generation: Solar

    Community & neighborhood

    Community
    • Community features: CCRs
    Location
    • Region: Ferndale
    • Subdivision: Ferndale

    HOA & financial

    HOA
    • HOA fee: $252 annually

    Other

    Other facts
    • Listing terms: Conventional,FHA,VA Loan
    • Cumulative days on market: 806 days

    Price history

    DateEventPrice
    2/9/2024Sold$550,000+0.2%$293/sqft
    Source: NWMLS as distributed by MLS GRID #2185779 Report a problem
    1/13/2024Pending sale$549,000$292/sqft
    Source: NWMLS as distributed by MLS GRID #2185779 Report a problem
    1/9/2024Price change$549,000-1.8%$292/sqft
    Source: NWMLS as distributed by MLS GRID #2185779 Report a problem
    12/14/2023Listed for sale$559,000+74.3%$297/sqft
    Source: NWMLS as distributed by MLS GRID #2185779 Report a problem
    10/12/2023Sold$320,725+28.3%$171/sqft
    Source: Public Record Report a problem
    2/28/2014Sold$249,990$133/sqft
    Source: NWMLS as distributed by MLS GRID #479511 Report a problem
    11/14/2013Pending sale$249,990$133/sqft
    Source: Muljat Group #479511 Report a problem
    10/24/2013Price change$249,990-3.8%$133/sqft
    Source: Muljat Group #479511 Report a problem
    8/14/2013Price change$259,990-3.7%$138/sqft
    Source: Muljat Group #479511 Report a problem
    7/20/2013Price change$269,990-3.6%$144/sqft
    Source: Muljat Group #479511 Report a problem
    4/30/2013Listed for sale$279,990+359%$149/sqft
    Source: Muljat Group #479511 Report a problem
    6/1/2012Sold$61,000-47%$32/sqft
    Source: NWMLS as distributed by MLS GRID #365270 Report a problem
    7/26/2011Listing removed$115,000$61/sqft
    Source: Windermere Real Estate/Whatcom Inc #27020654 Report a problem
    3/17/2011Listed for sale$115,000$61/sqft
    Source: Windermere Real Estate/Whatcom Inc #27020654 Report a problem
    10/2/2010Listing removed$115,000$61/sqft
    Source: Windermere Real Estate/Whatcom Inc #27020654 Report a problem
    8/18/2010Listed for sale$115,000$61/sqft
    Source: Windermere Real Estate/Whatcom Inc #27020654 Report a problem

    Public tax history

    YearProperty taxesTax assessment
    2024$4,226 +118.5%$563,395 +1.4%
    2023$1,934 -49.6%$555,861 +18.7%
    2022$3,838 +10.7%$468,480 +21%
    2021$3,466 -0.7%$387,172 +8%
    2020$3,491 $358,502 +14.8%
    2019$3,491 +3.3%$312,245 +9.4%
    2018$3,380 +30%$285,476 +14.1%
    2017$2,600 -14.2%$250,176 +1%
    2016$3,032 +16.4%$247,781 +6.3%
    2015$2,604 $233,119 +2.1%
    2014$2,604 -0.3%$228,345 +1.4%
    2013$2,611 $225,292 +253%
    2012-- $63,825
    2011-- $63,825
    2010-- $63,825 -31%
    2009$902 -4.5%$92,500
    2008$944 $92,500
    2007$944 $92,500

    Find assessor info on the county website

    Neighborhood: 98248

    Nearby schools

    GreatSchools rating
    Schools provided by the listing agent
    • Elementary: Eagleridge Elem
    • Middle: Horizon Mid
    • High: Ferndale High

    Source: NWMLS as distributed by MLS GRID. This data may not be complete. We recommend contacting the local school district to confirm school assignments for this home.

    Get pre-qualified for a loan
    At Zillow Home Loans, we can pre-qualify you in as little as 5 minutes with no impact to your credit score.

    An equal housing lender. NMLS #10287.