2022-BUILT 4BR/3BA + STUDY | 2,598 SQ FT | 3-CAR GARAGE | OPEN-CONCEPT | OVERSIZED ISLAND | FREEDOM CROSSINGS PRESERVE! SPACE, STYLE AND FUNCTION COME TOGETHER BEAUTIFULLY in this spacious 2022-built home in Freedom Crossings Preserve! Offering 4 BEDROOMS, 3 FULL BATHS, a dedicated STUDY/FLEX ROOM and approximately 2,598 SQ FT of living space, this thoughtfully designed home gives you room to spread out without sacrificing the open layout. Step inside to a light-filled main living area where the kitchen, dining and great room flow seamlessly together. The kitchen takes center stage with crisp WHITE SHAKER CABINETRY, GRANITE COUNTERTOPS, STAINLESS STEEL APPLIANCES, abundant storage and a LARGE CENTER ISLAND with plenty of prep and gathering space. A WALK-IN PANTRY adds even more functionality. The PRIMARY SUITE is generously sized and complemented by a spacious bath with a large GLASS-ENCLOSED WALK-IN SHOWER and walk-in closet. Three additional bedrooms, including a private guest suite with its own full bath, plus another full guest bath, provide wonderful flexibility for family, visitors or multigenerational living. Tile flooring extends throughout the main living areas for easy Florida living, while the bedroom spaces provide a softer feel. Outside curb appeal is an attractive exterior with a welcoming covered entry and mature landscaping. The 694 SQ FT THREE-CAR GARAGE provides room for vehicles, storage, hobbies or that workshop you have been wanting. Enjoy the Florida lifestyle with access to the community pool and the convenience of a newer neighborhood close to shopping, dining, medical facilities and everything Ocala has to offer. WHY WAIT TO BUILD WHEN YOU CAN HAVE THE SPACE, OPEN FLOOR PLAN AND 3-CAR GARAGE YOU WANT RIGHT NOW? Schedule your private showing and see why this one deserves a spot at the top of your list!
For sale
$405,000
5699 SW 92ND PLACE, OCALA, FL 34476
4beds
2,598sqft
Single Family Residence
Built in 2022
9,148 Square Feet Lot
$393,900 Zestimate®
$156/sqft
$90/mo HOA
What's special
Granite countertopsOpen layoutAbundant storageWelcoming covered entryStainless steel appliancesMature landscapingWalk-in pantry
- 5 days
- 224
- 22
Likely to sell faster than
Zillow last checked:
Listing updated:
Listed by:
Mary Johnson 352-817-1234,
RE/MAX PREMIER REALTY 352-732-3222
Source: Stellar MLS,MLS#: OM733256 Originating MLS: Ocala - Marion
Originating MLS: Ocala - Marion
Facts & features
Interior
Bedrooms & bathrooms
- Bedrooms: 4
- Bathrooms: 3
- Full bathrooms: 3
Rooms
- Room types: Den/Library/Office
Primary bedroom
- Features: Ceiling Fan(s), En Suite Bathroom, Walk-In Closet(s)
- Level: First
- Area: 237.69 Square Feet
- Dimensions: 17.1x13.9
Bedroom 2
- Features: Ceiling Fan(s), En Suite Bathroom, Walk-In Closet(s)
- Level: First
- Area: 162.21 Square Feet
- Dimensions: 14.6x11.11
Bedroom 3
- Features: Ceiling Fan(s), Built-in Closet
- Level: First
- Area: 147.63 Square Feet
- Dimensions: 13.3x11.1
Bedroom 4
- Features: Ceiling Fan(s), Built-in Closet
- Level: First
- Area: 151.2 Square Feet
- Dimensions: 12x12.6
Den
- Features: Ceiling Fan(s)
- Level: First
- Area: 134.33 Square Feet
- Dimensions: 13.3x10.1
Kitchen
- Features: Breakfast Bar, Walk-In Closet(s)
- Level: First
- Area: 186.96 Square Feet
- Dimensions: 11.4x16.4
Living room
- Features: Ceiling Fan(s)
- Level: First
- Area: 338.25 Square Feet
- Dimensions: 17.7x19.11
Heating
- Electric
Cooling
- Central Air
Appliances
- Included: Dishwasher, Disposal, Dryer, Electric Water Heater, Microwave, Range, Refrigerator, Washer
- Laundry: Electric Dryer Hookup, Laundry Room
Features
- Ceiling Fan(s), High Ceilings, Kitchen/Family Room Combo, Living Room/Dining Room Combo, Open Floorplan, Solid Surface Counters, Thermostat
- Flooring: Carpet, Ceramic Tile
- Doors: Sliding Doors
- Has fireplace: No
Interior area
- Total structure area: 3,292
- Total interior livable area: 2,598 sqft
Video & virtual tour
Property
Parking
- Total spaces: 3
- Parking features: Garage - Attached
- Attached garage spaces: 3
- Details: Garage Dimensions: 29x21
Features
- Levels: One
- Stories: 1
- Exterior features: Irrigation System, Rain Gutters
Lot
- Size: 9,148 Square Feet
- Dimensions: 75 x 120
- Features: Cleared
Details
- Parcel number: 3569501141
- Zoning: PUD
- Special conditions: None
Construction
Type & style
- Home type: SingleFamily
- Architectural style: Florida
- Property subtype: Single Family Residence
Materials
- Cement Siding, HardiPlank Type
- Foundation: Pillar/Post/Pier
- Roof: Shingle
Condition
- New construction: No
- Year built: 2022
Utilities & green energy
- Sewer: Public Sewer
- Water: Public
- Utilities for property: BB/HS Internet Available, Cable Available, Electricity Connected, Fire Hydrant, Public, Sewer Connected, Underground Utilities, Water Connected
Community & HOA
Community
- Features: Community Mailbox, Pool
- Pet fee: $0 monthly
- Subdivision: FREEDOM XINGS PRESERVE PH 1
HOA
- Has HOA: Yes
- HOA fee: $90 monthly
- HOA name: Empire Management Group - Javiera Mathieu
- HOA phone: 407-770-1748
Location
- Region: Ocala
Financial & listing details
- Price per square foot: $156/sqft
- Tax assessed value: $341,752
- Annual tax amount: $5,760
- Date on market: 10/1/2026
- Cumulative days on market: 5 days
- Listing terms: Assumable,Cash,Conventional,FHA,VA Loan
- Ownership: Fee Simple
- Total actual rent: 0
- Electric utility on property: Yes
- Road surface type: Asphalt, Paved
Estimated market value
$393,900
$374,000 - $414,000
$2,582/mo
Price history
| Date | Event | Price |
|---|---|---|
| 10/1/2026 | Listed for sale | $405,000+7.5%$156/sqft |
Source:  Stellar MLS #OM733256 Report a problem Stellar MLS #OM733256 Report a problem | ||
| 10/12/2022 | Sold | $376,600$145/sqft |
Source: Public Record Report a problem | ||
Public tax history
| Year | Property taxes | Tax assessment |
|---|---|---|
| 2025 | $5,761 -2.7% | $341,752 -5% |
| 2024 | $5,923 +0.2% | $359,565 +1.1% |
| 2023 | $5,910 +496% | $355,777 +626.1% |
| 2022 | $992 | $49,000 |
| 2021 | -- | -- |
Find assessor info on the county website
Monthly payment
Est. payment
Payment breakdown
Explore the cost of this home by adjusting the details. Changes won't be saved.Climate risks
Neighborhood: 34476
Nearby schools
Schools provided by the listing agent
- Elementary: Hammett Bowen Jr. Elementary
- Middle: Liberty Middle School
- High: West Port High School
Source: Stellar MLS. This data may not be complete. We recommend contacting the local school district to confirm school assignments for this home.
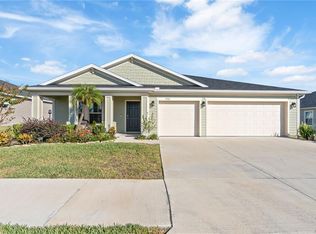

Similar homes
- $399,9004 bd2 ba2.2k sqft5500 SW 86TH STREET, OCALA, FL 34476For Sale
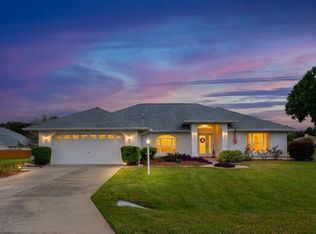
 MLS ID #OM733293, William Avant, CENTURY 21 AFFILIATES. Stellar MLS
 - $403,9004 bd4 ba2.8k sqft8285 SW 58TH AVENUE, OCALA, FL 34476New Construction
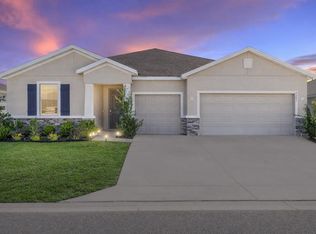 MLS ID #OM720693, Angela Rose, PREMIER SOTHEBY'S INTERNATIONAL REALTY. Stellar MLS
 - $407,9274 bd3 ba2.6k sqft9332 SW 58TH CIRCLE, OCALA, FL 34476For Sale
 MLS ID #OM729272, Nichole Roberts, ALL FLORIDA HOMES REALTY LLC. Stellar MLS
 - $400,0004 bd2 ba2.3k sqft9677 SW 56TH CIRCLE, OCALA, FL 34476For Sale
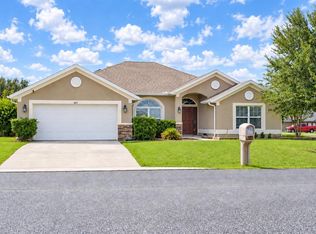 MLS ID #O6438067, John Henthorn, HENTHORN REAL ESTATE. Stellar MLS
 - $374,9004 bd3 ba2.4k sqft5624 SW 93RD STREET, OCALA, FL 34476For SaleMLS ID #OM729835, Shelby Correia, ON TOP OF THE WORLD REAL EST. Stellar MLS
- $373,5004 bd3 ba2.5k sqft9334 SW 57TH AVENUE, OCALA, FL 34476For SaleMLS ID #OM731317, James Haviland, SELLSTATE SUPERIOR REALTY. Stellar MLS
- $374,0004 bd3 ba3k sqft8376 SW 59TH TERRACE, OCALA, FL 34476For SaleMLS ID #OM732940, Matthew Humphries, GLOBALWIDE REALTY LLC. Stellar MLS
- $385,0004 bd3 ba2.5k sqft5659 SW 89TH PLACE, OCALA, FL 34476For SaleMLS ID #OM708412, Simone Campbell, THE KEYES COMPANY. Stellar MLS
- $395,0004 bd2 ba2.5k sqft5108 SW 90TH PLACE, OCALA, FL 34476For SaleMLS ID #O6433889, Rhansel Acevedo Rodriguez, EXP REALTY LLC. Stellar MLS
- $389,0004 bd3 ba2k sqft5688 SW 92ND PLACE, OCALA, FL 34476For SaleMLS ID #OM710706, Romel Camacho, TCT REALTY GROUP LLC. Stellar MLS
- $420,0004 bd2 ba2.3k sqft9870 SW 55TH AVENUE ROAD, OCALA, FL 34476For SaleMLS ID #OM727132, Janie Quast, SELLSTATE NEXT GENERATION REALTY. Stellar MLS
- $409,9003 bd2 ba2.6k sqft5360 SW 86TH LANE, OCALA, FL 34476For SaleMLS ID #OM729766, Darla Priest, COLDWELL BANKER ELLISON REALTY O. Stellar MLS
- $365,0004 bd2 ba2.2k sqft5126 SW 92ND STREET, OCALA, FL 34476For SaleMLS ID #OM733210, Christopher Swor LLC, COLDWELL BANKER ELLISON REALTY O. Stellar MLS
- $354,9004 bd2 ba2.2k sqft9329 SW 57TH TERRACE, OCALA, FL 34476For SaleMLS ID #OM725299, Victoria Worth, BERKSHIRE HATHAWAY HS FLORIDA. Stellar MLS
- $454,5004 bd3 ba2.9k sqft5035 SW 91ST PLACE, OCALA, FL 34476For SaleMLS ID #O6442276, Harry D'Onofrio, HERITAGE REALTY FL. Stellar MLS
- $424,9005 bd3 ba2.5k sqft9857 SW 51ST COURT, OCALA, FL 34476For SaleMLS ID #OM730676, Cynthia Mueller, SHOWCASE PROPERTIES OF CENTRAL. Stellar MLS
- $379,0004 bd3 ba3k sqft8356 SW 59TH TERRACE, OCALA, FL 34476For SaleMLS ID #OM722701, Bobbie Jo Clark, CROWN & GLORY REALTY INC. Stellar MLS
