Welcome to this charming 3-bedroom, 1.5-bath ranch nestled on a serene and private .5-acre lot, offering the perfect blend of tranquility and convenience. With a prime location backing up to the 12th tee of Blackbrook Golf Course, you'll enjoy the luxury of a golfer's paradise right in your backyard. This home brings a unique opportunity to own in a great location. It is ready for your personal updates or the addition of your dreams out to the expansive back yard. Step inside to discover a warm and inviting interior, featuring natural woodwork and beautiful hardwood floors throughout. The spacious living room is filled with natural light and boasts a cozy wood-burning fireplace, perfect for chilly evenings and creating a welcoming atmosphere for family and friends. The open-concept kitchen and dining area provide the ideal space for family gatherings and entertaining guests. Three bedrooms offer ample space for rest and relaxation, while the 1.5 baths provide functionality and comfort. The waterproofed basement, accessed off the mudroom/side entrance and garage features a shower/dog wash, laundry with stationary tubs, a workshop area with workbench and workout area, along with extra storage space and potential for additional living areas. Outside, the expansive yard is perfect for outdoor activities, gardening, or simply unwinding while enjoying the privacy and wooded views. Relax on the Nature Stone front porch, an elegant touch that enhances the home's curb appeal and offers a charming spot for morning coffee or evening relaxation. The attached garage and ample driveway space ensure plenty of parking for you and your guests. Don't miss out on this incredible chance to own a piece of paradise on Blackbrook Golf Course. An Americas Preferred Home Warranty is provided for buyer's peace of mind. Home is being sold "as-is" and inspections are for buyers information only. Schedule your showing today and experience the lifestyle you've always dreamed of!
Closed
$212,000
5699 Shandle Blvd, Mentor, OH 44060
3beds
1,240sqft
Single Family Residence
Built in 1958
0.5 Acres Lot
$262,000 Zestimate®
$171/sqft
$2,075 Estimated rent
Home value
$262,000
$249,000 - $278,000
$2,075/mo
Zestimate® history
Owner options
List your home for rent
$2,075/mo
Rent Zestimate®
Find your next renter with Zillow Rental Manager. Plus, with online applications, you can quickly screen prospective tenants – for free.
$2,075/mo
Rent Zestimate®
Refinance and save
$1,505/mo
Est. payment
Refinancing to a lower rate could help reduce your monthly payments and save thousands over the life of the loan.
$1,505/mo
Est. payment
Explore your selling options
Work with a Zillow partner agent
Leverage their expertise and Zillow's premium Showcase listings to get your home seen by more buyers.
Get startedList with your own agent
Get your home in front of millions of buyers by listing it on Zillow.
Learn how to do itSell it yourself
Take full control of how buyers see your home on Zillow by listing For Sale by Owner (FSBO).
List your homeWhat's special
Zillow last checked:
Listing updated:
Listed by:
Lauren M Baker lauren@thelaurenbakergroup.com440-487-6243,
Keller Williams Living,
Gregory G Shemitz 440-477-7824,
Keller Williams Living
Bought with:
Maria Miller, 2024002981
Richfield Realty Group LLC
Robert Patsy, 2020007606
Richfield Realty Group LLC
Source: MLS Now,MLS#: 5055030 Originating MLS: Akron Cleveland Association of REALTORS
Originating MLS: Akron Cleveland Association of REALTORSFacts & features
Interior
Bedrooms & bathrooms
- Bedrooms: 3
- Bathrooms: 2
- Full bathrooms: 1
- 1/2 bathrooms: 1
- Main level bathrooms: 2
- Main level bedrooms: 3
Primary bedroom
- Level: First
Bedroom
- Level: First
Bedroom
- Level: First
Eat in kitchen
- Level: First
Laundry
- Level: Lower
Living room
- Level: First
Mud room
- Level: First
Pantry
- Level: First
Workshop
- Level: Lower
Heating
- Forced Air, Gas
Cooling
- Ceiling Fan(s)
Appliances
- Included: Dryer, Dishwasher, Range, Refrigerator, Washer
- Laundry: Laundry Chute, Lower Level
Features
- Pantry, Natural Woodwork
- Windows: Blinds, Drapes, Wood Frames
- Basement: Full,Concrete,Sump Pump
- Number of fireplaces: 1
- Fireplace features: Blower Fan, Glass Doors, Wood Burning
Interior area
- Total structure area: 1,240
- Total interior livable area: 1,240 sqft
- Finished area above ground: 1,240
Property
Parking
- Total spaces: 2
- Parking features: Attached, Garage
- Attached garage spaces: 2
Features
- Levels: One
- Stories: 1
- Patio & porch: Front Porch
- Exterior features: Private Yard
- Frontage type: Golf Course
Lot
- Size: 0.5 Acres
- Features: On Golf Course, Orchard(s)
Details
- Parcel number: 16D106A000070
- Special conditions: Estate
Construction
Type & style
- Home type: SingleFamily
- Architectural style: Ranch
- Property subtype: Single Family Residence
Materials
- Vinyl Siding
- Foundation: Block
- Roof: Asphalt,Fiberglass
Condition
- Unknown
- Year built: 1958
Details
- Warranty included: Yes
Utilities & green energy
- Sewer: Septic Tank
- Water: Public
Community & HOA
Community
- Subdivision: French Hollow Estates No1
HOA
- Has HOA: No
Location
- Region: Mentor
Financial & listing details
- Price per square foot: $171/sqft
- Tax assessed value: $230,960
- Annual tax amount: $2,408
- Date on market: 7/18/2024
- Cumulative days on market: 6 days
- Listing terms: Cash,Conventional,FHA
Price history
| Date | Event | Price |
|---|---|---|
| 8/26/2024 | Sold | $212,000+6.1%$171/sqft |
Source:  MLS Now #5055030 Report a problem MLS Now #5055030 Report a problem | ||
| 7/24/2024 | Pending sale | $199,900$161/sqft |
Source: MLS Now #5055030 Report a problem | ||
| 7/18/2024 | Listed for sale | $199,900$161/sqft |
Source: MLS Now #5055030 Report a problem | ||
Public tax history
| Year | Property taxes | Tax assessment |
|---|---|---|
| 2025 | $3,017 -2.5% | $80,840 |
| 2024 | $3,094 +28.5% | $80,840 +53.9% |
| 2023 | $2,408 -0.5% | $52,540 |
| 2022 | $2,420 -0.3% | $52,540 |
| 2021 | $2,427 +3.5% | $52,540 +18% |
| 2020 | $2,346 -0.1% | $44,520 |
| 2019 | $2,348 -0.5% | $44,520 +4.2% |
| 2018 | $2,361 | $42,720 |
| 2017 | $2,361 +0.6% | $42,720 |
| 2016 | $2,347 +9.7% | $42,720 |
| 2015 | $2,140 -1.5% | $42,720 |
| 2014 | $2,171 -0.1% | $42,720 |
| 2013 | $2,174 -0.4% | $42,720 |
| 2012 | $2,183 -4.4% | $42,720 -10.6% |
| 2011 | $2,284 -1.2% | $47,770 |
| 2010 | $2,311 +5.6% | $47,770 0% |
| 2009 | $2,189 -2.7% | $47,772 -10% |
| 2008 | $2,248 +2.6% | $53,082 |
| 2007 | $2,192 -57.6% | $53,082 |
| 2006 | $5,176 +18.7% | $53,082 +19.4% |
| 2005 | $4,362 -0.2% | $44,458 |
| 2004 | $4,370 +8.7% | $44,458 |
| 2003 | $4,021 +19.8% | $44,458 +16% |
| 2002 | $3,357 0% | $38,326 |
| 2001 | $3,357 -0.1% | $38,326 |
| 2000 | $3,359 +8.9% | $38,326 +8.9% |
| 1999 | $3,086 | $35,182 |
Find assessor info on the county website
Neighborhood: 44060
Nearby homes
- $265,2004 bd2 ba1.6k sqft5695 Shandle Blvd, Mentor, OH 44060Off Market
- $248,2002 bd2 ba1.2k sqft5705 Shandle Blvd, Mentor, OH 44060Off Market

- $283,6004 bd2 ba1.4k sqft5685 Shandle Blvd, Mentor, OH 44060Off Market
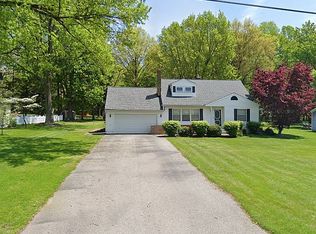
- $233,9003 bd1 ba1.3k sqft5715 Shandle Blvd, Mentor, OH 44060Off Market
- $244,2003 bd1 ba1.5k sqft5698 Shandle Blvd, Mentor, OH 44060Off Market
- $322,9004 bd2 ba1.9k sqft5675 Shandle Blvd, Mentor, OH 44060Off Market
- $215,3003 bd1 ba1k sqft5688 Shandle Blvd, Mentor, OH 44060Off Market
- $236,1003 bd2 ba1.9k sqft8804 Shandle Blvd, Mentor, OH 44060Sold
Nearby schools
GreatSchools rating
- 7/10Orchard Hollow Elementary SchoolGrades: K-5Distance: 0.8 mi
- 7/10Shore Middle SchoolGrades: 6-8Distance: 1.1 mi
- 8/10Mentor High SchoolGrades: 9-12Distance: 1.7 mi
Schools provided by the listing agent
- District: Mentor EVSD - 4304
Source: MLS Now. This data may not be complete. We recommend contacting the local school district to confirm school assignments for this home.
Get a cash offer in 3 minutes
Find out how much your home could sell for in as little as 3 minutes with a no-obligation cash offer.
Estimated market value
$262,000
Get a cash offer in 3 minutes
Find out how much your home could sell for in as little as 3 minutes with a no-obligation cash offer.
Estimated market value
$262,000
- Ohio
- Lake County
- Mentor
- 44060
- 5699 Shandle Blvd
Nearby cities
Nearby zip codes
Other Mentor Topics
