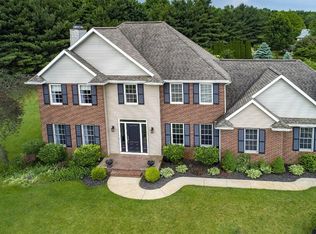
This meticulously maintained 4 Bedroom, 3 Bath home has all the extras you are looking for and so much more! Done with energy savings in mind in the last few years all new energy efficient siding and extra insolation added to exterior, energy star roof with extra insolation, Energy efficient furnace and a/c with electronic duct cleaning system and humidifier, New Anderson energy star windows, and so much more. Beautiful open kitchen with tons of storage space, Quartz counter tops, glass tile backsplash, stainless steel appliances, large vaulted open dining room with built-in desk and room for the whole family. Large vaulted living room with gas fireplace. Master suite with room to relax and unwind and enjoy the walk-in closet and large master bath with double sinks. Main level laundry room. Finished LL with Family room, large bedroom with walk-in closet, full bathroom, and tons of space to enjoy. Landscaping is all professionally done and maintained with beautiful perennials and flowering trees, hidden fenced in dog run off of the composite deck, whole yard irrigation system with rust removal system, leaf guard gutter system, all on a large corner lot. Whole house automatic generator, plumbed for central vac system, extra 50-amp outlet on exterior for camper hook up, security system, and too many extras to list! Check it out today!
Closed
Street View
$385,000
56990 Coppergate Dr, Elkhart, IN 46516
4beds
2,964sqft
Single Family Residence
Built in 1995
0.49 Acres Lot
$422,500 Zestimate®
$--/sqft
$2,869 Estimated rent
Home value
$422,500
$401,000 - $444,000
$2,869/mo
Zestimate® history
Owner options
List your home for rent
$2,869/mo
Rent Zestimate®
Find your next renter with Zillow Rental Manager. Plus, with online applications, you can quickly screen prospective tenants – for free.
$2,869/mo
Rent Zestimate®
Refinance and save
$2,519/mo
Est. payment
Refinancing to a lower rate could help reduce your monthly payments and save thousands over the life of the loan.
$2,519/mo
Est. payment
Explore your selling options
Work with a Zillow partner agent
Leverage their expertise and Zillow's premium Showcase listings to get your home seen by more buyers.
Get startedList with your own agent
Get your home in front of millions of buyers by listing it on Zillow.
Learn how to do itSell it yourself
Take full control of how buyers see your home on Zillow by listing For Sale by Owner (FSBO).
List your homeWhat's special
Zillow last checked:
Listing updated:
Listed by:
Tara Lochmandy Office:574-975-7716,
Cressy & Everett- Goshen
Bought with:
Lucinda Lowe, RB17000255
Berkshire Hathaway HomeServices Elkhart
Source: IRMLS,MLS#: 202419307
Facts & features
Interior
Bedrooms & bathrooms
- Bedrooms: 4
- Bathrooms: 3
- Full bathrooms: 3
- Main level bedrooms: 3
Bedroom 1
- Level: Main
Bedroom 2
- Level: Main
Dining room
- Level: Main
Family room
- Level: Lower
Kitchen
- Level: Main
Living room
- Level: Main
Office
- Level: Lower
Heating
- Natural Gas, Conventional, Forced Air, ENERGY STAR Qualified Equipment, High Efficiency Furnace
Cooling
- Central Air, Ceiling Fan(s), ENERGY STAR Qualified Equipment
Appliances
- Included: Disposal, Dishwasher, Microwave, Refrigerator, Washer, Gas Cooktop, Dryer-Electric, Iron Filter-Well Water, Exhaust Fan, Gas Oven, Water Filtration System, Gas Water Heater, Water Softener Owned
- Laundry: Dryer Hook Up Gas/Elec, Main Level
Features
- 1st Bdrm En Suite, Breakfast Bar, Sound System, Built-in Desk, Cathedral Ceiling(s), Vaulted Ceiling(s), Central Vacuum, Walk-In Closet(s), Countertops-Solid Surf, Eat-in Kitchen, Entrance Foyer, Open Floorplan, Split Br Floor Plan, Double Vanity, Main Level Bedroom Suite
- Doors: ENERGY STAR Qualified Doors, Storm Doors
- Windows: Double Pane Windows, ENERGY STAR Qualified Windows, Insulated Windows, Window Treatments, Blinds
- Basement: Full,Finished,Concrete,Sump Pump
- Number of fireplaces: 1
- Fireplace features: Living Room
Interior area
- Total structure area: 3,864
- Total interior livable area: 2,964 sqft
- Finished area above ground: 1,964
- Finished area below ground: 1,000
Property
Parking
- Total spaces: 2
- Parking features: Attached, Garage Door Opener
- Attached garage spaces: 2
Features
- Levels: One
- Stories: 1
- Patio & porch: Deck
- Exterior features: Irrigation System
- Fencing: Partial,Pet Fence
Lot
- Size: 0.49 Acres
- Dimensions: 145x146
- Features: Corner Lot, Cul-De-Sac, Level, 0-2.9999, Rural Subdivision, Landscaped
Details
- Parcel number: 200610476038.000009
- Other equipment: Generator-Whole House, Sump Pump
Construction
Type & style
- Home type: SingleFamily
- Architectural style: Ranch
- Property subtype: Single Family Residence
Materials
- Brick, Vinyl Siding
Condition
- New construction: No
- Year built: 1995
Utilities & green energy
- Sewer: Septic Tank
- Water: Well
- Utilities for property: Cable Available, Cable Connected
Green energy
- Energy efficient items: Appliances, Doors, HVAC, Insulation, Roof, Thermostat, Water Heater, Windows
Community & HOA
Community
- Features: Sidewalks
- Security: Security System, Smoke Detector(s), Radon System
- Subdivision: Coppergate
HOA
- Has HOA: Yes
- HOA fee: $150 annually
Location
- Region: Elkhart
Financial & listing details
- Tax assessed value: $395,800
- Annual tax amount: $2,834
- Date on market: 7/9/2024
- Listing terms: Cash,Conventional,FHA,VA Loan
Price history
| Date | Event | Price |
|---|---|---|
| 7/3/2024 | Sold | $385,000-1% |
Source:  IRMLS #202419307 Report a problem IRMLS #202419307 Report a problem | ||
| 6/20/2024 | Pending sale | $389,000 |
Source: IRMLS #202419307 Report a problem | ||
| 6/3/2024 | Listed for sale | $389,000 |
Source: IRMLS #202419307 Report a problem | ||
| 6/3/2024 | Pending sale | $389,000 |
Source: IRMLS #202419307 Report a problem | ||
| 5/30/2024 | Listed for sale | $389,000 |
Source: IRMLS #202419307 Report a problem | ||
Public tax history
| Year | Property taxes | Tax assessment |
|---|---|---|
| 2025 | $3,266 +15.3% | $395,800 +10.6% |
| 2024 | $2,833 -3.8% | $357,900 +6.5% |
| 2023 | $2,944 +1.2% | $336,000 +9% |
| 2022 | $2,909 -4% | $308,200 +5.9% |
| 2021 | $3,030 +0.4% | $290,900 +4.9% |
| 2020 | $3,018 +10.8% | $277,300 +2.1% |
| 2019 | $2,725 +6.2% | $271,700 +6.7% |
| 2018 | $2,567 +14.2% | $254,700 +5.6% |
| 2017 | $2,248 | $241,100 +10.1% |
| 2016 | $2,248 +7.4% | $218,900 +5.8% |
| 2014 | $2,093 +8.5% | $206,900 +1.2% |
| 2013 | $1,930 -2.7% | $204,400 +0.9% |
| 2012 | $1,983 -5.8% | $202,600 -3.8% |
| 2011 | $2,105 -9.8% | $210,500 -9.8% |
| 2010 | $2,334 -8.6% | $233,400 -8.6% |
| 2009 | $2,554 -23.4% | $255,400 +8.2% |
| 2007 | $3,332 +30.1% | $236,100 +15.3% |
| 2006 | $2,562 -12.5% | $204,800 -0.2% |
| 2005 | $2,928 | $205,200 |
Find assessor info on the county website
Neighborhood: 46516
Nearby homes
- $435,0003 bd3 ba3.8k sqft57002 Copper Ter, Elkhart, IN 46516Sold
- $372,6004 bd3 ba1.5k sqft56958 Copper Ridge Ct, Elkhart, IN 46516Off Market
- $290,0013 bd3 ba1.8k sqft56989 Coppergate Dr, Elkhart, IN 46516Sold
- $383,2004 bd3 ba2.1k sqft56948 Copper Ridge Ct, Elkhart, IN 46516Off Market
- $423,7004 bd3 ba4.1k sqft57036 Copper Ter, Elkhart, IN 46516Off Market
- $372,5004 bd2 ba2k sqft57007 Coppergate Dr, Elkhart, IN 46516Off Market
- $400,0005 bd3 ba2.3k sqft57014 Copper Ter, Elkhart, IN 46516Off Market
- $358,4003 bd2 ba1.8k sqft56971 Coppergate Dr, Elkhart, IN 46516Off Market
Nearby schools
GreatSchools rating
- 6/10Concord East Side Elementary SchoolGrades: K-4Distance: 0.8 mi
- 5/10Concord Junior High SchoolGrades: 7-8Distance: 2.6 mi
- 4/10Concord Community High SchoolGrades: 9-12Distance: 2.2 mi
Schools provided by the listing agent
- Elementary: East Side
- Middle: Concord
- High: Concord
- District: Concord Community Schools
Source: IRMLS. This data may not be complete. We recommend contacting the local school district to confirm school assignments for this home.


Get pre-qualified for a loan
At Zillow Home Loans, we can pre-qualify you in as little as 5 minutes with no impact to your credit score.An equal housing lender. NMLS #10287.
Sell for more on Zillow
Get a Zillow Showcase℠ listing at no additional cost and you could sell for .
$422,500
2% more
+$8,450
With Zillow Showcase(estimated)
$430,950
- Indiana
- Elkhart County
- Elkhart
- 46516
- 56990 Coppergate Dr
Nearby cities
Nearby neighborhoods
Nearby zip codes
Other Elkhart Topics
