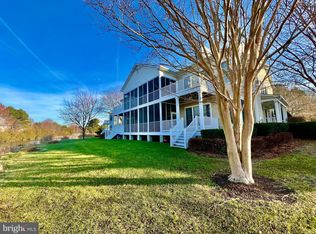
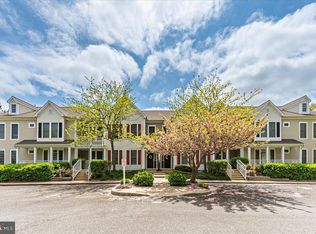
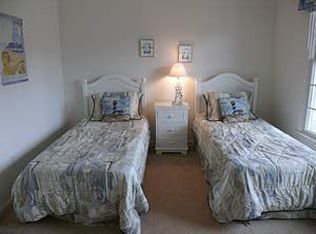
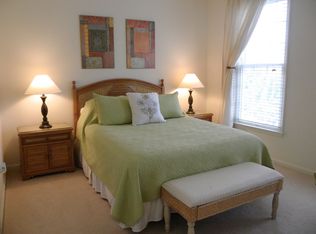
Discover the perfect blend of luxury and tranquility in this impeccably maintained 3-bedroom, 3-bath penthouse villa in the amenity-rich community of The Villages of Bear Trap Dunes in Ocean View, Delaware. Offering picturesque pond views from both the deck and screened porch, this beautifully furnished home (decor purchased in 2022), with only minor exclusions, is truly move-in ready! The open floor plan offers a bright and airy main living space featuring new LVP flooring, soaring vaulted ceilings, and expansive windows that flood the home with natural light. A cozy gas fireplace adds warmth and charm, creating the perfect gathering place. The gourmet kitchen is a chef’s delight, boasting quartz countertops, crisp white cabinets with underlighting, a classic subway tile backsplash, and a convenient breakfast bar for casual meals. Adjacent to the kitchen, the dining room provides an inviting space for special occasions and intimate gatherings. The private primary suite serves as a serene retreat, complete with a spacious walk-in closet and an ensuite bath featuring a soaking tub, stall shower, and private water closet. Two additional bedrooms are well-appointed and provide comfortable accommodation for visiting guests, complemented by a nearby hall bath for added convenience. A versatile sitting room off the kitchen offers a cozy nook for relaxation—an ideal spot to unwind with a book or morning coffee. Seamlessly blending indoor and outdoor living, the screened porch is perfect for al fresco dining or simply taking in the peaceful pond views as nature unfolds before you. As a resident of The Village at Bear Trap Dunes, you’ll enjoy access to an impressive array of amenities, including a community center with a sauna, whirlpool, exercise equipment, and an indoor heated pool. The neighborhood also features two outdoor pools, Har-Tru tennis courts, pickleball courts, volleyball and basketball courts, a beach shuttle, and the renowned Bear Trap Dunes Golf Club, offering 27 holes of championship golf set against a stunning coastal backdrop. After a round, unwind at The Den Bar and Grill, a fantastic spot for dining and socializing. Don’t miss this incredible opportunity to own a piece of paradise and experience the unparalleled lifestyle of Bear Trap Dunes. Call today to schedule your private tour! Exclusions: Personal items, chair in Master BR, beach chairs behind front door, driftwood angel wings.
Sold for $469,900
$469,900
56B October Glory Ave, Ocean View, DE 19970
3beds
1,944sqft
Condominium
Built in 2001
-- sqft lot
$464,900 Zestimate®
$242/sqft
$2,463 Estimated rent
Home value
$464,900
$428,000 - $507,000
$2,463/mo
Zestimate® history
Owner options
List your home for rent
$2,463/mo
Rent Zestimate®
Find your next renter with Zillow Rental Manager. Plus, with online applications, you can quickly screen prospective tenants – for free.
$2,463/mo
Rent Zestimate®
Refinance and save
$2,971/mo
Est. payment
Refinancing to a lower rate could help reduce your monthly payments and save thousands over the life of the loan.
$2,971/mo
Est. payment
Explore your selling options
Work with a Zillow partner agent
Leverage their expertise and Zillow's premium Showcase listings to get your home seen by more buyers.
Get startedList with your own agent
Get your home in front of millions of buyers by listing it on Zillow.
Learn how to do itSell it yourself
Take full control of how buyers see your home on Zillow by listing For Sale by Owner (FSBO).
List your homeWhat's special
Zillow last checked:
Listing updated:
Listed by:
KIMBERLY MARTIN 302-381-5258,
Northrop Realty
Bought with:
Debbie Zyskowski, 5007436
RLAH @properties
Source: Bright MLS,MLS#: DESU2080320
Facts & features
Interior
Bedrooms & bathrooms
- Bedrooms: 3
- Bathrooms: 3
- Full bathrooms: 3
- Main level bathrooms: 2
- Main level bedrooms: 2
Primary bedroom
- Features: Flooring - Carpet, Attached Bathroom, Ceiling Fan(s), Walk-In Closet(s), Window Treatments
- Level: Main
- Area: 224 Square Feet
- Dimensions: 16 x 14
Bedroom 2
- Features: Flooring - Carpet, Ceiling Fan(s), Window Treatments
- Level: Main
- Area: 110 Square Feet
- Dimensions: 11 x 10
Bedroom 3
- Features: Flooring - Carpet, Attached Bathroom, Ceiling Fan(s)
- Level: Upper
- Area: 187 Square Feet
- Dimensions: 17 x 11
Dining room
- Features: Flooring - Luxury Vinyl Plank
- Level: Main
- Area: 130 Square Feet
- Dimensions: 13 x 10
Foyer
- Level: Lower
- Area: 20 Square Feet
- Dimensions: 5 x 4
Kitchen
- Features: Countertop(s) - Quartz, Breakfast Bar, Kitchen - Electric Cooking
- Level: Main
- Area: 132 Square Feet
- Dimensions: 12 x 11
Laundry
- Level: Main
Living room
- Features: Flooring - Luxury Vinyl Plank, Cathedral/Vaulted Ceiling, Ceiling Fan(s)
- Level: Main
- Area: 680 Square Feet
- Dimensions: 34 x 20
Heating
- Heat Pump, Electric
Cooling
- Heat Pump, Electric
Appliances
- Included: Built-In Range, Dishwasher, Exhaust Fan, Self Cleaning Oven, Oven/Range - Electric, Refrigerator, Washer, Water Heater, Microwave, Oven, Electric Water Heater
- Laundry: Has Laundry, Laundry Room, In Unit
Features
- Soaking Tub, Bathroom - Stall Shower, Ceiling Fan(s), Bathroom - Tub Shower, Open Floorplan, Kitchen - Gourmet, Primary Bath(s), Recessed Lighting, Upgraded Countertops, Walk-In Closet(s), Breakfast Area, Combination Dining/Living, Combination Kitchen/Dining, Combination Kitchen/Living, Dining Area, Entry Level Bedroom, Family Room Off Kitchen, 9'+ Ceilings, Vaulted Ceiling(s), Dry Wall, High Ceilings
- Flooring: Luxury Vinyl, Carpet
- Doors: Double Entry, Sliding Glass, Insulated
- Windows: Double Pane Windows, Screens, Vinyl Clad, Window Treatments
- Has basement: No
- Number of fireplaces: 1
- Fireplace features: Mantel(s)
Interior area
- Total structure area: 1,944
- Total interior livable area: 1,944 sqft
- Finished area above ground: 1,944
- Finished area below ground: 0
Property
Parking
- Parking features: Parking Lot
Accessibility
- Accessibility features: Other
Features
- Levels: Two
- Stories: 2
- Patio & porch: Porch, Screened, Roof
- Exterior features: Underground Lawn Sprinkler
- Pool features: Community
- Has view: Yes
- View description: Pond, Water
- Has water view: Yes
- Water view: Pond,Water
- Waterfront features: Pond
Lot
- Size: 3.60 Acres
- Features: Landscaped, Rear Yard, SideYard(s)
Details
- Additional structures: Above Grade, Below Grade
- Parcel number: 13416.001430.0056B
- Zoning: TN
- Special conditions: Standard
Construction
Type & style
- Home type: Condo
- Architectural style: Coastal,Contemporary
- Property subtype: Condominium
- Attached to another structure: Yes
Materials
- HardiPlank Type
- Foundation: Slab
- Roof: Architectural Shingle
Condition
- Excellent
- New construction: No
- Year built: 2001
Utilities & green energy
- Sewer: Public Sewer
- Water: Public
Community & neighborhood
Security
- Security features: Exterior Cameras, Main Entrance Lock, Smoke Detector(s), Fire Sprinkler System
Community
- Community features: Pool
Location
- Region: Ocean View
- Subdivision: Bear Trap
HOA & financial
HOA
- Has HOA: Yes
- HOA fee: $283 monthly
- Amenities included: Pool, Tennis Court(s), Jogging Path, Spa/Hot Tub, Sauna, Fitness Center, Golf Course Membership Available, Transportation Service, Tot Lots/Playground, Community Center
- Services included: Pool(s), Trash, Snow Removal
Other fees
- Condo and coop fee: $490 monthly
Other
Other facts
- Listing agreement: Exclusive Right To Sell
- Ownership: Fee Simple
- Road surface type: Black Top
Price history
| Date | Event | Price |
|---|---|---|
| 5/23/2025 | Sold | $469,900-1.9%$242/sqft |
Source:  Bright MLS #DESU2080320 Report a problem Bright MLS #DESU2080320 Report a problem | ||
| 5/6/2025 | Pending sale | $479,000$246/sqft |
Source: Bright MLS #DESU2080320 Report a problem | ||
| 4/3/2025 | Price change | $479,000-2%$246/sqft |
Source: Bright MLS #DESU2080320 Report a problem | ||
| 3/13/2025 | Listed for sale | $489,000+81.1%$252/sqft |
Source: Bright MLS #DESU2080320 Report a problem | ||
| 8/18/2020 | Sold | $270,000-3.6%$139/sqft |
Source: Agent Provided Report a problem | ||
| 6/30/2019 | Listing removed | $280,000$144/sqft |
Source: Keller Williams Realty #1001949776 Report a problem | ||
| 11/2/2018 | Price change | $280,000-1.8%$144/sqft |
Source: Keller Williams Realty #1001949776 Report a problem | ||
| 7/3/2018 | Listed for sale | $285,000$147/sqft |
Source: KELLER WILLIAMS REALTY #1001949776 Report a problem | ||
Public tax history
Tax history is unavailable.
Neighborhood: 19970
Nearby schools
GreatSchools rating
- 8/10Lord Baltimore Elementary SchoolGrades: K-5Distance: 1.2 mi
- 7/10Selbyville Middle SchoolGrades: 6-8Distance: 7 mi
- 6/10Indian River High SchoolGrades: 9-12Distance: 6.3 mi
Schools provided by the listing agent
- Elementary: Lord Baltimore
- Middle: Selbyville
- High: Indian River
- District: Indian River
Source: Bright MLS. This data may not be complete. We recommend contacting the local school district to confirm school assignments for this home.


Get pre-qualified for a loan
At Zillow Home Loans, we can pre-qualify you in as little as 5 minutes with no impact to your credit score.An equal housing lender. NMLS #10287.
Sell for more on Zillow
Get a Zillow Showcase℠ listing at no additional cost and you could sell for .
$464,900
2% more
+$9,298
With Zillow Showcase(estimated)
$474,198
- Delaware
- Sussex County
- Ocean View
- 19970
- 56B October Glory Ave
Nearby cities
Nearby zip codes
Other Ocean View Topics
