Skip main navigation
Sold for $180,000
  • $180,000

    56xx Tower Ave, Superior, WI 54880

    3beds
    1,704sqft
    Single Family Residence
    Built in ----
    10,454.4 Square Feet Lot
    $253,300 Zestimate®
    $106/sqft
    $2,008 Estimated rent

    Home value

    $253,300

    $225,000 - $284,000

    $2,008/mo

    Zestimate® history
    Loading
    Loading...

    Owner options

    List your home for rent

    $2,008/mo

    Rent Zestimate®

    Find your next renter with Zillow Rental Manager. Plus, with online applications, you can quickly screen prospective tenants – for free.

    Learn more

    $2,008/mo

    Rent Zestimate®

    Refinance and save

    $1,227/mo

    Est. payment

    Refinancing to a lower rate could help reduce your monthly payments and save thousands over the life of the loan.

    See today's rates

    $1,227/mo

    Est. payment

    Explore your selling options

    Work with a Zillow partner agent

    Leverage their expertise and Zillow's premium Showcase listings to get your home seen by more buyers.

    Get started

    List with your own agent

    Get your home in front of millions of buyers by listing it on Zillow.

    Learn how to do it

    Sell it yourself

    Take full control of how buyers see your home on Zillow by listing For Sale by Owner (FSBO).

    List your home

    What's special

    Rec roomDetached garageFinished spaceCurrent church parking spotsForced air furnaceFront office
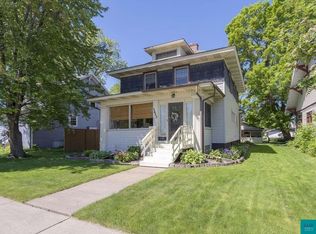
    Check out this darling 3 bed, 3-bathroom home in South Superior! Inside, you will find a well-maintained home with a main-level 3/4 bath and a front office that could also serve as a bedroom. Upstairs are three bedrooms and a full bath. Downstairs, you will find a finished space perfect for a rec room as well as a bathroom. You'll also find washer/dryer hook-ups as well as a newer electric water heater, and forced air furnace with central air. Outside, there is a two-car, detached garage (current church parking spots will be removed), and a large storage shed. Don't miss your chance to own the gem in South Superior. Call to schedule a tour today! *Address and parcel number to be assigned by the City of Superior. Property is currently tax-exempt. Year built is unknown. Square footage is estimated, and to be verified by buyer before purchase.

    Zillow last checked:

    Listing updated:

    Listed by:

    Ryan Bayless 218-341-5833,

    RE/MAX Results

    Bought with:

    Steve Braman, MN 40527872|WI 65993-94

    RE/MAX Results

    Source: Lake Superior Area Realtors as distributed by MLS GRID,MLS#: 6113293MLS Logo

    Facts & features

    Interior

    Bedrooms & bathrooms
    • Bedrooms: 3
    • Bathrooms: 3
    • Full bathrooms: 1
    • 3/4 bathrooms: 1
    • 1/2 bathrooms: 1
    • Main level bedrooms: 1
    Bedroom
    • Level: Upper
    • Area: 90 Square Feet
    • Dimensions: 15 x 6
    Bedroom
    • Level: Upper
    • Area: 150 Square Feet
    • Dimensions: 15 x 10
    Bedroom
    • Level: Upper
    • Area: 108 Square Feet
    • Dimensions: 9 x 12
    Bathroom
    • Level: Main
    • Area: 50 Square Feet
    • Dimensions: 10 x 5
    Bathroom
    • Level: Upper
    • Area: 28 Square Feet
    • Dimensions: 4 x 7
    Dining room
    • Level: Main
    • Area: 108 Square Feet
    • Dimensions: 9 x 12
    Foyer
    • Level: Main
    • Area: 110 Square Feet
    • Dimensions: 11 x 10
    Kitchen
    • Level: Main
    • Area: 156 Square Feet
    • Dimensions: 13 x 12
    Living room
    • Level: Main
    • Area: 276 Square Feet
    • Dimensions: 12 x 23
    Office
    • Level: Main
    • Area: 117 Square Feet
    • Dimensions: 9 x 13
    Rec room
    • Level: Basement
    • Area: 384 Square Feet
    • Dimensions: 12 x 32
    Heating
    • Forced Air, Natural Gas
    Cooling
    • Central Air
    Appliances
    • Included: Water Heater-Electric, Range, Refrigerator
    Features
    • Flooring: Hardwood Floors
    • Windows: Vinyl Windows
    • Basement: Full,Partially Finished,Bath,Washer Hook-Ups,Dryer Hook-Ups
    • Has fireplace: No
    Interior area
    • Total interior livable area: 1,704 sqft
    • Finished area above ground: 1,302
    • Finished area below ground: 402

    Property

    Parking
    • Total spaces: 2
    • Parking features: Asphalt, Common, Detached
    • Garage spaces: 2
    Features
    • Has view: Yes
    • View description: Typical
    Lot
    • Size: 10,454 sqft
    • Dimensions: 75' x 140'
    • Features: Level
    Details
    • Additional structures: Storage Shed
    • Parcel number: 0000
    • Zoning description: Residential

    Construction

    Type & style
    • Home type: SingleFamily
    • Architectural style: Traditional
    • Property subtype: Single Family Residence
    Materials
    • Fiber Board, Frame/Wood
    • Foundation: Concrete Perimeter
    • Roof: Asphalt Shingle
    Condition
    • Previously Owned
    • New construction: No

    Utilities & green energy

    • Electric: SWL&P
    • Sewer: Public Sewer
    • Water: Public

    Community & neighborhood

    Location
    • Region: Superior

    Other

    Other facts
    • Listing terms: Cash,Conventional,FHA,VA Loan
    • Road surface type: Paved

    Price history

    DateEventPrice
    6/7/2024Sold$180,000+12.5%$106/sqft
    Source: Lake Superior Area Realtors as distributed by MLS GRID #6113293 Report a problem
    4/28/2024Pending sale$160,000$94/sqft
    Source: Lake Superior Area Realtors as distributed by MLS GRID #6113293 Report a problem
    4/23/2024Listed for sale$160,000$94/sqft
    Source: Lake Superior Area Realtors as distributed by MLS GRID #6113293 Report a problem

    Public tax history

    Tax history is unavailable.

    Neighborhood: 54880

    Nearby schools

    GreatSchools rating
    Get a cash offer in 3 minutes
    Find out how much your home could sell for in as little as 3 minutes with a no-obligation cash offer.
    Estimated market value
    $253,300
    Get a cash offer in 3 minutes
    Find out how much your home could sell for in as little as 3 minutes with a no-obligation cash offer.
    Estimated market value
    $253,300