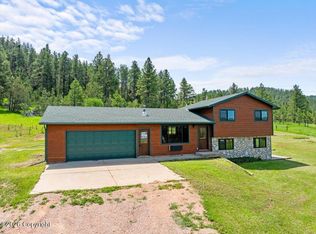
Enjoy incredible golf course views from this well-positioned home at The Golf Club at Devils Tower, located between the #8 green and #9 tee box. A back deck offers remarkable views of Devils Tower, while the front seating area overlooks the golf course and striking red rock formations. A detached two-car garage, built in 2017, features finished loft space with an additional bedroom and full bath--ideal for guests, an office, or extra living space. Enjoy convenient access to the course and clubhouse from this remarkable summer cabin getaway. The club also facilitates an internal renter pool program, offering potential rental income. Property ownership requires membership with The Golf Club at Devils Tower unless already enrolled. Membership includes an initiation fee and annual dues.
For sale
$735,000
57 1/2 Tower View Dr, Hulett, WY 82720
2beds
1,199sqft
Single Family Residence
Built in 2004
2,178 Square Feet Lot
$699,000 Zestimate®
$613/sqft
$80/mo HOA
What's special
Detached two-car garageGolf course views
- 63 days
- 244
- 3
Zillow last checked:
Listing updated:
Listed by:
Kelvin Johnson 561-847-0925,
eXp Realty, LLC
Source: Northeast Wyoming Realtors Association,MLS#: 26-975
Facts & features
Interior
Bedrooms & bathrooms
- Bedrooms: 2
- Bathrooms: 1
- Full bathrooms: 1
Primary bedroom
- Level: Main
- Area: 179.36 Square Feet
- Dimensions: 11.80 x 15.20
Bedroom 2
- Description: Loft
- Level: Upper
- Area: 451.54 Square Feet
- Dimensions: 21.10 x 21.40
Bathroom
- Description: Bathroom and Landry Attached
- Level: Main
- Area: 102.66 Square Feet
- Dimensions: 8.70 x 11.80
Dining area
- Level: Main
- Area: 134.93 Square Feet
- Dimensions: 10.30 x 13.10
Garage
- Description: Detached
- Level: Main
- Area: 414.4 Square Feet
- Dimensions: 22.40 x 18.50
Kitchen
- Level: Main
- Area: 129.69 Square Feet
- Dimensions: 13.10 x 9.90
Laundry
- Description: Bathroom and Laundry Attached
- Level: Main
- Area: 31.92 Square Feet
- Dimensions: 5.60 x 5.70
Living room
- Level: Main
- Area: 131.84 Square Feet
- Dimensions: 10.30 x 12.80
Loft
- Description: Garage Loft (Bedroom)
- Level: Upper
- Area: 353.43 Square Feet
- Dimensions: 18.90 x 18.70
Other
- Description: Foyer/Entryway
- Area: 272.24 Square Feet
- Dimensions: 16.40 x 16.60
Other
- Description: Deck
- Level: Main
- Area: 210.45 Square Feet
- Dimensions: 34.50 x 6.10
Heating
- Has Heating (Unspecified Type)
Cooling
- A/C
Appliances
- Included: Range/Oven, Range Hood/Micro, Refrigerator, Dishwasher, Dryer, Washer
Features
- Has basement: No
- Has fireplace: Yes
Interior area
- Total structure area: 1,199
- Total interior livable area: 1,199 sqft
- Finished area below ground: 0
Property
Parking
- Total spaces: 2
- Parking features: Garage
- Garage spaces: 2
Features
- Fencing: Front Yard
Lot
- Size: 2,178 Square Feet
Details
- Zoning: R-1
Construction
Type & style
- Home type: SingleFamily
- Property subtype: Single Family Residence
Condition
- Year built: 2004
Community & HOA
HOA
- Has HOA: Yes
- HOA fee: $960 annually
Location
- Region: Hulett
Financial & listing details
- Price per square foot: $613/sqft
- Date on market: 8/15/2026
- Inclusions: Home will be sold substantially furnished.
Estimated market value
$699,000
$664,000 - $734,000
$1,466/mo
Price history
| Date | Event | Price |
|---|---|---|
| 8/15/2026 | Listed for sale | $735,000+116.8%$613/sqft |
Source: eXp Realty #26-975 Report a problem | ||
| 10/10/2016 | Listing removed | $339,000$283/sqft |
Source: RE/MAX In The Hills #52183 Report a problem | ||
| 9/6/2016 | Pending sale | $339,000$283/sqft |
Source: RE/MAX In The Hills #52183 Report a problem | ||
| 8/9/2016 | Listed for sale | $339,000$283/sqft |
Source: RE/MAX In The Hills #52183 Report a problem | ||
Public tax history
Tax history is unavailable.
Monthly payment
Est. payment