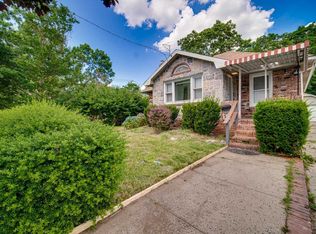
Prime location, Close to all public transportation, and within walking distance of a LIRR train station. Close to Schools, Library, and ALL SHOPPING CENTERS WITHIN WALKING DISTANCE. FIVE BEDROOMS AND THREE FULL BATHS WITH PARTIALLY FINISHED BASEMENT WITH LAUNDRY ROOM.
PLAY GROUNDS AND PARKS NEARBY.
Lot : 10000SQ
Taxe$ 14737
BEDROOMS: 5 BEDROOMS AND 3 BATHROOMS
41 days
|
734
|
24
|
Zillow last checked:
Listing updated:
Listed by:
Property Professionals Realty516-605-2700,
Bharat D. Shah CBR516-302-5200
Source: OneKey® MLS as distributed by MLS GRID,MLS#: 1011505
Facts & features
Interior
Bedrooms & bathrooms
Bedrooms: 5
Bathrooms: 3
Full bathrooms: 3
Bedroom 1
Description: WITH ATTACHED FULL BATH
Level: First
Bedroom 2
Level: First
Bedroom 3
Level: First
Bedroom 4
Level: First
Bedroom 5
Level: First
Primary bathroom
Level: First
Bathroom 3
Level: First
Basement
Description: FULL BASEMENT AND PARTIALLY FINISHED
Level: Basement
Dining room
Level: First
Kitchen
Level: First
Laundry
Level: Basement
Living room
Level: First
Heating
Oil
Cooling
Central Air, Multi Units
Appliances
Included: Dishwasher, Dryer, Electric Cooktop, Microwave, Refrigerator, Stainless Steel Appliance(s), Washer, Oil Water Heater
Laundry: Washer/Dryer Hookup
Features
First Floor Bedroom, First Floor Full Bath, Eat-in Kitchen, Formal Dining, Granite Counters, High Speed Internet, Primary Bathroom, Master Downstairs, Storage
Flooring: Ceramic Tile, Hardwood, Laminate
Basement: Full,Partially Finished
Attic: Crawl
Has fireplace: No
Interior area
Total structure area: 1,762
Total interior livable area: 1,762 sqft
Property
Parking
Parking features: Driveway, Off Street, On Street
Has uncovered spaces: Yes
Features
Fencing: Back Yard,Fenced,Wood
Lot
Size: 10,000 Square Feet
Details
Parcel number: 248946P0000010
Special conditions: None
Construction
Type & style
Home type: SingleFamily
Architectural style: Exp Ranch
Property subtype: Single Family Residence, Residential
Materials
Frame, Vinyl Siding
Condition
Actual
Year built: 1961
Utilities & green energy
Sewer: Public Sewer
Water: Public
Utilities for property: Cable Connected, Electricity Connected, Phone Connected, Sewer Connected, Trash Collection Public, Water Connected
Community & HOA
HOA
Has HOA: No
HOA phone: 516-302-5200
Location
Region: Hicksville
Financial & listing details
Price per square foot: $565/sqft
Tax assessed value: $643,000
Annual tax amount: $14,737
Date on market: 6/11/2026
Cumulative days on market: 326 days
Listing agreement: Exclusive Right To Sell
Listing terms: Cash,Conventional
Electric utility on property: Yes
Estimated market value
Zestimate®
Not available
Estimated sales range
Not available
Rent Zestimate®
Not available
Price history
Date
Event
Price
6/11/2026
Listed for sale
$995,000-2.9%$565/sqft
Source: OneKey® MLS as distributed by MLS GRID #1011505Report a problem
6/10/2026
Listing removed
$1,025,000$582/sqft
Source: OneKey® MLS as distributed by MLS GRID #906230Report a problem
4/15/2026
Price change
$1,025,000-4.7%$582/sqft
Source: OneKey® MLS as distributed by MLS GRID #906230Report a problem
8/27/2025
Listed for sale
$1,075,000+41.3%$610/sqft
Source: OneKey® MLS as distributed by MLS GRID #906230Report a problem
All calculations are estimates and provided by Zillow, Inc. for informational purposes only. Actual amounts may vary.
HOA fees may include property taxes on listings classified as Co-Ops. Contact the listing agent and/or owner for fee details.
Mortgage interest rates are dependent on a number of factors, including credit score, down payment, and repayment length. Interest rate data provided by Zillow Group Marketplace, Inc. as of 1/1/1970 from various mortgage lenders with which we have lead or other similar arrangements; the Estimated Payment is an average of those rates.
See how much you could borrow to make a competitive offer.
Source: OneKey® MLS as distributed by MLS GRID. This data may not be complete. We recommend contacting the local school district to confirm school assignments for this home.