Skip main navigation
Sold for $650,000
  • $650,000

    57 31st Street, Copiague, NY 11726

    3beds
    1,680sqft
    Single Family Residence, Residential
    Built in 1953
    6,000 Square Feet Lot
    $728,000 Zestimate®
    $387/sqft
    $3,978 Estimated rent

    Home value

    $728,000

    $692,000 - $764,000

    $3,978/mo

    Zestimate® history
    Loading
    Loading...

    Owner options

    List your home for rent

    $3,978/mo

    Rent Zestimate®

    Find your next renter with Zillow Rental Manager. Plus, with online applications, you can quickly screen prospective tenants – for free.

    Learn more

    $3,978/mo

    Rent Zestimate®

    Refinance and save

    $4,454/mo

    Est. payment

    Refinancing to a lower rate could help reduce your monthly payments and save thousands over the life of the loan.

    See today's rates

    $4,454/mo

    Est. payment

    Explore your selling options

    Work with a Zillow partner agent

    Leverage their expertise and Zillow's premium Showcase listings to get your home seen by more buyers.

    Get started

    List with your own agent

    Get your home in front of millions of buyers by listing it on Zillow.

    Learn how to do it

    Sell it yourself

    Take full control of how buyers see your home on Zillow by listing For Sale by Owner (FSBO).

    List your home

    What's special

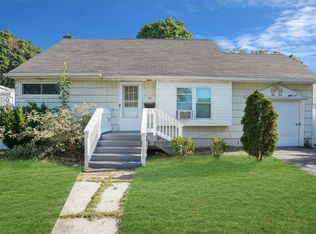
    Welcome to this fully updated Cape-style home in the heart of Copiague. This charming 3-bedroom, 2-full bath home boasts a tasteful blend of modern comforts and classic appeal, promising a lifestyle of convenience and relaxation. Step inside to discover a spacious living room, perfect for entertaining or unwinding after a long day. The recently renovated kitchen is a dream, featuring sleek countertops, ample cabinetry, and updated appliances. On the main level, you'll find a generously sized primary bedroom, offering a peaceful sanctuary for rest and rejuvenation. Upstairs, two additional bedrooms provide plenty of space for guests or a home office, ensuring everyone has their own private retreat. Enjoy seamless indoor-outdoor living with a sunroom that invites abundant natural light and offers a tranquil space to enjoy your morning coffee or curl up with a good book. Outside, the fenced-in backyard is perfect for entertaining with a patio and a basketball hoop. The fully finished basement, complete with its own outside entrance, provides endless possibilities for additional living space, whether it's a home gym, media room, or a cozy den for movie nights. With a one-car attached garage, commuting is a breeze, while the proximity to the train, shopping, schools, and highways ensures that everything you need is just moments away. Don't miss your chance to experience life in this inviting Copiague home., Additional information: Separate Hotwater Heater:Y

    Zillow last checked:

    Listing updated:

    Listed by:

    Aaron J. Bates 516-528-4824,

    Real Broker NY LLC 518-730-4228,

    Rebecca A. Bates 314-221-5101,

    Real Broker NY LLC

    Bought with:

    Ivan S. Bonilla, 10401309108

    Real Broker NY LLC

    Judit Gonzalez, 10401354716

    Real Broker NY LLC

    Source: OneKey® MLS as distributed by MLS GRID,MLS#: L3544948MLS Logo

    Facts & features

    Interior

    Bedrooms & bathrooms
    • Bedrooms: 3
    • Bathrooms: 2
    • Full bathrooms: 2
    Bedroom 1
    • Description: Primary bedroom
    • Level: First
    Bedroom 1
    • Description: 2 Additional Bedrooms
    • Level: Second
    Bathroom 1
    • Description: Full Bathroom
    • Level: First
    Bathroom 1
    • Description: Full Bathroom
    • Level: Second
    Other
    • Description: Full Finished Basement with private entrance, Laundry/Utilities
    • Level: Basement
    Other
    • Description: Spacious Sunroom
    • Level: First
    Dining room
    • Description: Large Formal Dining with Hardwood Flooring
    • Level: First
    Kitchen
    • Description: Updated Eat-in Kitchen
    • Level: First
    Living room
    • Description: Spacious Living Room with Doors to back yard
    • Level: First
    Heating
    • Baseboard
    Appliances
    • Included: Dishwasher, Dryer, Refrigerator, Washer, Gas Water Heater
    Features
    • Formal Dining, First Floor Bedroom, Master Downstairs
    • Basement: Walk-Out Access,Finished,Full
    • Attic: None
    • Has fireplace: No
    Interior area
    • Total structure area: 1,680
    • Total interior livable area: 1,680 sqft

    Property

    Parking
    • Parking features: Attached, Private
    Features
    • Levels: Two
    • Patio & porch: Patio
    • Fencing: Fenced
    Lot
    • Size: 6,000 sqft
    • Dimensions: 60 x 100
    • Features: Near Public Transit, Near School, Near Shops
    Details
    • Parcel number: 0100200000200065000

    Construction

    Type & style
    • Home type: SingleFamily
    • Architectural style: Exp Cape
    • Property subtype: Single Family Residence, Residential
    Materials
    • Vinyl Siding
    Condition
    • Year built: 1953

    Utilities & green energy

    • Water: Public

    Community & neighborhood

    Location
    • Region: Copiague

    Other

    Other facts
    • Listing agreement: Exclusive Right To Lease

    Price history

    DateEventPrice
    7/12/2024Sold$650,000+8.5%$387/sqft
    Source: OneKey® MLS as distributed by MLS GRID #L3544948 Report a problem
    5/8/2024Pending sale$599,000$357/sqft
    Source: OneKey® MLS as distributed by MLS GRID #3544948 Report a problem
    4/16/2024Listed for sale$599,000+159.3%$357/sqft
    Source: OneKey® MLS as distributed by MLS GRID #3544948 Report a problem
    5/8/2015Sold$231,000-7.8%$138/sqft
    Source: OneKey® MLS as distributed by MLS GRID #L2710792 Report a problem
    12/3/2014Pending sale$250,500$149/sqft
    Source: CENTURY 21 American Homes #2710792 Report a problem
    10/2/2014Listed for sale$250,500+31%$149/sqft
    Source: Century 21 American Homes #2710792 Report a problem
    11/8/2013Sold$191,250$114/sqft
    Source: Public Record Report a problem

    Public tax history

    YearProperty taxesTax assessment
    2025-- $2,980
    2024-- $2,980
    2023-- $2,980
    2022-- $2,980
    2021-- $2,980
    2020-- $2,980
    2019-- $2,980
    2018-- $2,980
    2017$11,042 $2,980 -15.8%
    2016-- $3,540
    2015-- $3,540
    2014-- $3,540
    2013-- $3,540
    2012-- $3,540
    2011-- $3,540
    2010-- $3,540
    2009-- $3,540
    2008-- $3,540
    2007$7,861 +60.3%$3,540 +27.8%
    2005$4,902 +8.9%$2,770
    2004$4,500 +6.3%$2,770
    2003$4,235 +3.8%$2,770
    2002$4,079 $2,770
    2001-- $2,770
    2000$3,981 $2,770

    Find assessor info on the county website

    Neighborhood: 11726

    Nearby schools

    GreatSchools rating
    Schools provided by the listing agent
    • Elementary: Great Neck Road Elementary School
    • Middle: Copiague Middle School
    • High: Walter G O'Connell Copiague High Sch

    Source: OneKey® MLS as distributed by MLS GRID. This data may not be complete. We recommend contacting the local school district to confirm school assignments for this home.

    Get a cash offer in 3 minutes
    Find out how much your home could sell for in as little as 3 minutes with a no-obligation cash offer.
    Estimated market value
    $728,000
    Get a cash offer in 3 minutes
    Find out how much your home could sell for in as little as 3 minutes with a no-obligation cash offer.
    Estimated market value
    $728,000