Introducing a remarkable legal 2-family double brick house, meticulously designed and built for your comfort and convenience. This impressive residence boasts a total of 2,740 square feet of living space, with 1370 square feet per floor, ensuring ample room throughout. As you step inside, you'll immediately appreciate the thoughtful features and high-quality finishes throughout. The entire property benefits from cutting-edge foam insulation, ensuring excellent energy efficiency. Each floor stands tall with 9-foot ceilings, creating an open and airy atmosphere that complements the overall elegance of the home. The exterior of this house is equally captivating, featuring four semicircle balconies that provide both aesthetic charm and a cozy outdoor retreat. These balconies are perfect for enjoying your morning coffee or evening relaxation. Inside, you'll find meticulous attention to detail, including brass door handles that add a touch of sophistication to every room. The property is bathed in the warm glow of 108 recessed lighting fixtures, creating a bright and welcoming ambiance. The first family unit is a triplex that includes a full finished basement equipped with a built-in sprinkler system for safety. The main floor boasts a formal dining room, a powder room, and a spacious kitchen designed for culinary enthusiasts. Upstairs, you'll discover 4 bedrooms, including an en-suite master bedroom, and a large living room. The rooftop offers endless possibilities, making it an ideal space for BBQ gatherings and outdoor patio furniture. The use of Loduwici roofing clay tile enhances both aesthetics and durability. The second family unit is equally inviting, with 3 bedrooms, 2 full bathrooms, a laundry area, a well-appointed kitchen, and a comfortable living and dining room. Completing this property is a detached brick 1 1/2 car garage, providing secure parking and storage space. This house is the epitome of elegance, comfort, and functionality, offering two distinct living spaces that cater to modern family needs while retaining timeless appeal.
Sold
$1,930,500
57-34 159th St, Fresh Meadows, NY 11365
7beds
2,740sqft
Multi Family
Built in 2011
-- sqft lot
$1,960,700 Zestimate®
$705/sqft
$3,604 Estimated rent
Home value
$1,960,700
$1.78M - $2.16M
$3,604/mo
Zestimate® history
Owner options
List your home for rent
$3,604/mo
Rent Zestimate®
Find your next renter with Zillow Rental Manager. Plus, with online applications, you can quickly screen prospective tenants – for free.
$3,604/mo
Rent Zestimate®
Refinance and save
$9,545/mo
Est. payment
Refinancing to a lower rate could help reduce your monthly payments and save thousands over the life of the loan.
$9,545/mo
Est. payment
Explore your selling options
Work with a Zillow partner agent
Leverage their expertise and Zillow's premium Showcase listings to get your home seen by more buyers.
Get startedList with your own agent
Get your home in front of millions of buyers by listing it on Zillow.
Learn how to do itSell it yourself
Take full control of how buyers see your home on Zillow by listing For Sale by Owner (FSBO).
List your homeWhat's special
Zillow last checked:
Listing updated:
Listed by:
Tiffany Wong,
Tiffany C Wong, LREB
Source: StreetEasy,MLS#: S1688194
Facts & features
Interior
Bedrooms & bathrooms
- Bedrooms: 7
- Bathrooms: 6
- Full bathrooms: 5
- 1/2 bathrooms: 1
Rooms
- Room types: Bike Room, Media Room, Recreation Room
Cooling
- Central Air
Appliances
- Included: Dishwasher, Washer/Dryer
- Laundry: Inside
Features
- Flooring: Hardwood
Interior area
- Total structure area: 2,740
- Total interior livable area: 2,740 sqft
Property
Parking
- Parking features: Garage
- Has garage: Yes
Features
- Patio & porch: Other, Deck
- Exterior features: Balcony, Garden, Private Roof Deck
Details
- Special conditions: Resale
Construction
Type & style
- Home type: MultiFamily
- Property subtype: Multi Family
Condition
- Year built: 2011
Community & HOA
Community
- Subdivision: Flushing
HOA
- Has HOA: Yes
- Amenities included: Laundry, Fitness Center
Location
- Region: Fresh Meadows
Financial & listing details
- Price per square foot: $705/sqft
- Annual tax amount: $14,196
- Date on market: 11/1/2023
Price history
| Date | Event | Price |
|---|---|---|
| 12/6/2024 | Sold | $1,930,500-22.2%$705/sqft |
Source:  OneKey® MLS as distributed by MLS GRID #L3514189 Report a problem OneKey® MLS as distributed by MLS GRID #L3514189 Report a problem | ||
| 10/5/2024 | Pending sale | $2,480,000$905/sqft |
Source: OneKey® MLS as distributed by MLS GRID #3514189 Report a problem | ||
| 11/1/2023 | Listed for sale | $2,480,000-3.9%$905/sqft |
Source: OneKey® MLS as distributed by MLS GRID #3514189 Report a problem | ||
| 4/6/2023 | Listing removed | -- |
Source: OneKey® MLS as distributed by MLS GRID #3420146 Report a problem | ||
| 8/1/2022 | Listed for sale | $2,580,000$942/sqft |
Source: OneKey® MLS as distributed by MLS GRID #3420146 Report a problem | ||
Public tax history
Tax history is unavailable.
Neighborhood: Flushing
Nearby homes
- $1,899,0006 bd3 ba2.1k sqft57-42 159th St, Flushing, NY 11365For Sale
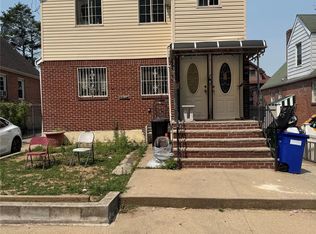
- $290,000-- bd-- ba1.1k sqft5726 159th St, Fresh Meadows, NY 11365Sold
- $1,184,5004 bd2 ba4k sqft5746 159th St, Flushing, NY 11365Off Market

- $1,163,8006 bd3 ba1.2k sqft5738 159th St, Fresh Meadows, NY 11365Off Market
- $1,290,9003 bd1 ba1.9k sqft5750 159th St, Flushing, NY 11365Off Market
- $1,930,5007 bd6 ba2.7k sqft5734 159th St, Fresh Meadows, NY 11365Sold
- $892,9003 bd2 ba-- sqft5734 159th St #1R, Fresh Meadows, NY 11365Off Market
- $--3 bd2 ba-- sqft5726 159th St FLOOR 1, Fresh Meadows, NY 11365Off Market
- $1,038,300-- bd-- ba1.2k sqft5730 159th St, Fresh Meadows, NY 11365Off Market
Nearby schools
GreatSchools rating
- 8/10Ps 163 Flushing HeightsGrades: PK-5Distance: 0 mi
- 7/10Is 237Grades: 6-8Distance: 0.9 mi
- 10/10Townsend Harris High SchoolGrades: 9-12Distance: 0.7 mi
Nearby cities
Nearby neighborhoods
Nearby zip codes
Other New York Topics
