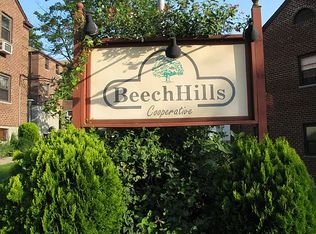
Extremely well-kept unit, huge 2 bedroom with 20*18 living room/dining room combo ,upper-floor Garden style apartment located in Douglaston, NY. Move right in to this spacious, tranquil, FREE lot parking for 2 cars, onsite playgrounds including a sprinkler park. This upper unit has new carpeting & doors, washer-dryer in unit, the upper level attic area for light storage. Access to major highways, public transportation, shopping, golf courses, A-rated schools (SD#26). Monthly maintenance includes Electricity, Gas, and ALL other utilities as well Private Sanitation (picked up 6 nights a week in front of your co-op). Rentable community room for your events, Convenience meets suburban living with walking distance to mini shopping cozy unit with flower garden area in front.Move right in ., Additional information: Appearance:excellent,Interior Features:Lr/Dr
Sold for $330,000
$330,000
57-43 246 Crescent #upper, Douglaston, NY 11362
2beds
1,000sqft
Stock Cooperative, Residential
Built in 1954
-- sqft lot
$368,200 Zestimate®
$330/sqft
$2,722 Estimated rent
Home value
$368,200
$335,000 - $405,000
$2,722/mo
Zestimate® history
Owner options
List your home for rent
$2,722/mo
Rent Zestimate®
Find your next renter with Zillow Rental Manager. Plus, with online applications, you can quickly screen prospective tenants – for free.
$2,722/mo
Rent Zestimate®
Refinance and save
$1,781/mo
Est. payment
Refinancing to a lower rate could help reduce your monthly payments and save thousands over the life of the loan.
$1,781/mo
Est. payment
Explore your selling options
Work with a Zillow partner agent
Leverage their expertise and Zillow's premium Showcase listings to get your home seen by more buyers.
Get startedList with your own agent
Get your home in front of millions of buyers by listing it on Zillow.
Learn how to do itSell it yourself
Take full control of how buyers see your home on Zillow by listing For Sale by Owner (FSBO).
List your homeWhat's special
Zillow last checked:
Listing updated:
Listed by:
Yuk Ting Chan 718-353-8818,
Tapestry Real Estate of Queens 718-460-1943,
James S. Powers 718-460-1943,
Tapestry Real Estate of Queens
Bought with:
Michael Jacobson, 10301222865
Voro LLC
Source: OneKey® MLS as distributed by MLS GRID,MLS#: L3480819
Facts & features
Interior
Bedrooms & bathrooms
- Bedrooms: 2
- Bathrooms: 1
- Full bathrooms: 1
Heating
- Hot Water
Appliances
- Included: Dishwasher, Dryer, Microwave, Refrigerator, Washer, Gas Water Heater
Features
- Basement: Unfinished
- Attic: Full,Pull Stairs,Unfinished
Interior area
- Total structure area: 1,000
- Total interior livable area: 1,000 sqft
Property
Parking
- Total spaces: 2
- Parking features: Off Street
Features
- Levels: One
Lot
- Features: Near Public Transit, Near School, Near Shops
Construction
Type & style
- Home type: Cooperative
- Architectural style: Garden
- Property subtype: Stock Cooperative, Residential
Materials
- Brick
Condition
- Year built: 1954
Details
- Builder model: Upper
Utilities & green energy
- Water: Public
- Utilities for property: Trash Collection Public
Community & HOA
Community
- Subdivision: Beech Hills
HOA
- Has HOA: No
- Amenities included: Park
- Services included: Air Conditioning, Electricity, Gas, Maintenance Grounds, Heat, Hot Water, Sewer, Trash, Water
- HOA name: Beech Hills Coop
- HOA phone: 718-229-7822
Location
- Region: Douglaston
Financial & listing details
- Price per square foot: $330/sqft
- Date on market: 5/26/2023
- Listing agreement: Exclusive Right To Lease
- Inclusions: , A/C Units, Dishwasher, Dryer, Light Fixtures, Microwave, Oven/Range, Refrigerator, Washer
Price history
| Date | Event | Price |
|---|---|---|
| 2/1/2024 | Sold | $330,000+11.9%$330/sqft |
Source:  OneKey® MLS as distributed by MLS GRID #L3480819 Report a problem OneKey® MLS as distributed by MLS GRID #L3480819 Report a problem | ||
| 6/28/2023 | Sold | $295,000-21.3%$295/sqft |
Source: OneKey® MLS as distributed by MLS GRID #L3468242 Report a problem | ||
| 6/27/2023 | Price change | $375,000-3.4%$375/sqft |
Source: OneKey® MLS as distributed by MLS GRID #3480819 Report a problem | ||
| 5/26/2023 | Listed for sale | $388,000$388/sqft |
Source: OneKey® MLS as distributed by MLS GRID #3480819 Report a problem | ||
Public tax history
Tax history is unavailable.
Neighborhood: Little Neck
Nearby homes
- $330,000-- bd-- ba-- sqft57-43 246th Cres #C4, Little Neck, NY 11362Sold
- $330,000-- bd-- ba-- sqft57-43 246th Cres #C4, Queens, NY 11362Sold
- $348,9002 bd1 ba950 sqft57-43 246th Cres #1, Little Neck, NY 11362Off Market
- $406,100-- bd-- ba-- sqft57-47 246th Cres #9, Little Neck, NY 11362Off Market
- $302,100-- bd-- ba-- sqft57-47 246th Cres #A5, Queens, NY 11362Off Market
- $230,000-- bd-- ba-- sqft57-47 246th Cres #A5, Queens, NY 11362Sold
- $350,0002 bd1 ba1k sqft5741 246th Cres, Douglaston, NY 11362Pending
- $362,600-- bd-- ba-- sqft57-49 246th Cres #A6, Little Neck, NY 11362Off Market
Nearby schools
GreatSchools rating
- 9/10Ps 221 The North Hills SchoolGrades: PK-5Distance: 0.2 mi
- 9/10Jhs 67 Louis PasteurGrades: 6-8Distance: 0.3 mi
- 4/10Benjamin N Cardozo High SchoolGrades: 9-12Distance: 1.2 mi
Schools provided by the listing agent
- Elementary: Ps 221 North Hills School (The)
- Middle: Jhs 67 Louis Pasteur
- High: Benjamin N Cardozo High School
Source: OneKey® MLS as distributed by MLS GRID. This data may not be complete. We recommend contacting the local school district to confirm school assignments for this home.
- New York
- Queens County
- New York
- 11362
- Queens
- Little Neck
- 57-43 246 Crescent Unit upper
Nearby cities
Nearby neighborhoods
Nearby zip codes
Other New York Topics
