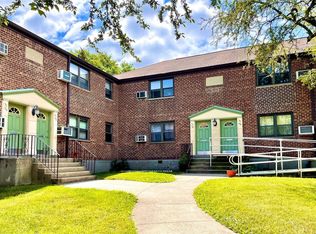
Set back in one of Beech Hills most lovely courtyards is this 5 room 5C line with a 20’ x 18’ living room/dining room, a spacious EIK, newly redone stunning hardwood floors throughout, freshly painted throughout as well as recessed lighting! Don’t miss this this opportunity to live in one of Beech Hills’s most beautiful sections on 246th Crescent! Monthly maintenance includes ALL Utilities, Real Estate taxes, snow removal, landscaping, and private sanitation picked up six days a week, right in front of your co-op!!! Being in School District #26 is the icing on the cake!!!
Sold for $320,000
$320,000
57-48 246 Crescent #Lower, Douglaston, NY 11362
2beds
950sqft
Stock Cooperative, Residential
Built in 1953
-- sqft lot
$328,100 Zestimate®
$337/sqft
$2,731 Estimated rent
Home value
$328,100
$295,000 - $364,000
$2,731/mo
Zestimate® history
Owner options
List your home for rent
$2,731/mo
Rent Zestimate®
Find your next renter with Zillow Rental Manager. Plus, with online applications, you can quickly screen prospective tenants – for free.
$2,731/mo
Rent Zestimate®
Refinance and save
$1,719/mo
Est. payment
Refinancing to a lower rate could help reduce your monthly payments and save thousands over the life of the loan.
$1,719/mo
Est. payment
Explore your selling options
Work with a Zillow partner agent
Leverage their expertise and Zillow's premium Showcase listings to get your home seen by more buyers.
Get startedList with your own agent
Get your home in front of millions of buyers by listing it on Zillow.
Learn how to do itSell it yourself
Take full control of how buyers see your home on Zillow by listing For Sale by Owner (FSBO).
List your homeWhat's special
Recessed lightingSpacious eik
Zillow last checked:
Listing updated:
Listed by:
Stephanie R. Belanich E-PRO 516-873-7100,
Keller Williams Realty Greater 516-873-7100,
Maxine M. Conlin CBR SRES,
Keller Williams Realty Greater
Bought with:
Julia Woon Schmidt, 10491210216
JWS Realty Group
Source: OneKey® MLS as distributed by MLS GRID,MLS#: 810388
Facts & features
Interior
Bedrooms & bathrooms
- Bedrooms: 2
- Bathrooms: 1
- Full bathrooms: 1
Heating
- Has Heating (Unspecified Type)
Cooling
- Wall/Window Unit(s)
Appliances
- Included: Dishwasher, Gas Oven, Gas Range, Refrigerator
Features
- First Floor Bedroom, First Floor Full Bath, Eat-in Kitchen, Recessed Lighting
- Flooring: Hardwood
- Attic: None
- Has fireplace: No
Interior area
- Total structure area: 950
- Total interior livable area: 950 sqft
Property
Parking
- Parking features: Assigned, Garage, Heated Garage, Off Street, On Street, Private, Unassigned, Waitlist
- Has uncovered spaces: Yes
Features
- Levels: One
- Exterior features: Playground
Details
- Special conditions: None
Construction
Type & style
- Home type: Cooperative
- Architectural style: Garden
- Property subtype: Stock Cooperative, Residential
- Attached to another structure: Yes
Materials
- Brick
- Foundation: Brick/Mortar
Condition
- Year built: 1953
Details
- Builder model: 5C Line
Utilities & green energy
- Sewer: Public Sewer
- Water: Public
- Utilities for property: Cable Available, Electricity Connected, Natural Gas Connected, Sewer Connected, Trash Collection Private, Water Connected
Community & HOA
Community
- Security: Building Security
- Subdivision: Beech Hills
HOA
- Has HOA: No
Location
- Region: Little Neck
Financial & listing details
- Price per square foot: $337/sqft
- Date on market: 1/7/2025
- Cumulative days on market: 36 days
- Listing agreement: Exclusive Right To Sell
- Inclusions: Stove, Refrigerator, A/C, Dishwasher
- Electric utility on property: Yes
Price history
| Date | Event | Price |
|---|---|---|
| 5/20/2025 | Sold | $320,000-2.7%$337/sqft |
Source:  OneKey® MLS as distributed by MLS GRID #810388 Report a problem OneKey® MLS as distributed by MLS GRID #810388 Report a problem | ||
| 2/12/2025 | Pending sale | $329,000$346/sqft |
Source: OneKey® MLS as distributed by MLS GRID #810388 Report a problem | ||
| 1/7/2025 | Listed for sale | $329,000+19.6%$346/sqft |
Source: OneKey® MLS as distributed by MLS GRID #810388 Report a problem | ||
| 6/27/2018 | Sold | $275,000$289/sqft |
Source: OneKey® MLS as distributed by MLS GRID #L2993886 Report a problem | ||
Public tax history
Tax history is unavailable.
Neighborhood: Little Neck
Nearby homes
- $551,100-- bd-- ba-- sqft57-48 246th, Upper Douglaston, NY 11362Off Market
- $320,000-- bd-- ba-- sqft57-48 246th Cres #C8, Queens, NY 11362Sold
- $383,6002 bd1 ba-- sqft5748 246th Cres, Douglaston, NY 11362Off Market

- $380,0002 bd1 ba980 sqft57-50 246th Cres #F7, Queens, NY 11362Sold
- $393,500-- bd-- ba-- sqft57-50 246th Cres #F7U, Little Neck, NY 11362Off Market
- $340,400-- bd-- ba-- sqft57-46 246th Cres #C9, Little Neck, NY 11362Off Market
- $11,962,000-- bd-- ba103k sqft24611 57th Dr #16U, Little Neck, NY 11362Off Market
- $11,962,000-- bd-- ba103k sqft24611 57th Dr #15L, Little Neck, NY 11362Off Market
- $11,962,000-- bd-- ba103k sqft24611 57th Dr #15U, Little Neck, NY 11362Off Market
Nearby schools
GreatSchools rating
- 9/10Ps 221 The North Hills SchoolGrades: PK-5Distance: 0.2 mi
- 9/10Jhs 67 Louis PasteurGrades: 6-8Distance: 0.3 mi
- 4/10Benjamin N Cardozo High SchoolGrades: 9-12Distance: 1.2 mi
Schools provided by the listing agent
- Elementary: Ps 221 North Hills School (The)
- Middle: Jhs 67 Louis Pasteur
- High: Benjamin N Cardozo High School
Source: OneKey® MLS as distributed by MLS GRID. This data may not be complete. We recommend contacting the local school district to confirm school assignments for this home.
- New York
- Queens County
- New York
- 11362
- Queens
- Little Neck
- 57-48 246 Crescent Unit Lower
Nearby cities
Nearby neighborhoods
Nearby zip codes
Other New York Topics
