Nestled along this private way is a remodeled single family to call home. Explore the expansion possibilities of this oversized 17,000+ sq ft lot. Possibilities include adding a multi car garage, an ADU for addditional living space, and more. The mature plantings and greenery create a peacful and private landscape setting for entertaining. This 3 bedroom home boasts gleaming hardwood floors and a generous amount of natural light throughout. The first floor features a remodeled kitchen, full bath, washer/dryer, an open floor plan where the dining room opens to the living room and spacious family room. Generously sized family room has cathederal ceilings with skylights and slider that open up to large deck offering a fantastic outdoor space for gathering with family and friends. Upstairs offers 3 bedrooms and an updated full bathroom. In addition there is an enclosed 3 season porch lined with windows bringing the outdoors in! Bonus finished room in lower level. Must See!
Sold for $760,000
$760,000
57-57A West St, Quincy, MA 02169
3beds
1,850sqft
Single Family Residence
Built in 1900
0.4 Acres Lot
$-- Zestimate®
$411/sqft
$-- Estimated rent
Home value
Not available
Estimated sales range
Not available
Not available
Zestimate® history
Owner options
List your home for rent
Find your next renter with Zillow Rental Manager. Plus, with online applications, you can quickly screen prospective tenants – for free.
Refinance and save
$4,776/mo
Est. payment
Refinancing to a lower rate could help reduce your monthly payments and save thousands over the life of the loan.
$4,776/mo
Est. payment
Explore your selling options
Work with a Zillow partner agent
Leverage their expertise and Zillow's premium Showcase listings to get your home seen by more buyers.
Get startedList with your own agent
Get your home in front of millions of buyers by listing it on Zillow.
Learn how to do itSell it yourself
Take full control of how buyers see your home on Zillow by listing For Sale by Owner (FSBO).
List your homeWhat's special
Zillow last checked:
Listing updated:
Listed by:
Sonya Hardiman 617-519-6779,
Capital Residential Group, LLC 617-268-1119
Bought with:
Susana Engwu
EW Realty
Source: MLS PIN,MLS#: 73421273
Facts & features
Interior
Bedrooms & bathrooms
- Bedrooms: 3
- Bathrooms: 2
- Full bathrooms: 2
Primary bedroom
- Features: Closet, Flooring - Hardwood
- Level: Second
Bedroom 2
- Features: Closet, Flooring - Hardwood
- Level: Second
Bedroom 3
- Features: Closet, Flooring - Hardwood
- Level: Second
Bathroom 1
- Features: Bathroom - Full, Bathroom - With Shower Stall, Closet - Linen, Flooring - Stone/Ceramic Tile, Countertops - Stone/Granite/Solid
- Level: First
Bathroom 2
- Features: Bathroom - Full, Bathroom - Tiled With Tub, Flooring - Stone/Ceramic Tile, Countertops - Stone/Granite/Solid
- Level: Second
Dining room
- Features: Closet/Cabinets - Custom Built, Flooring - Hardwood, Remodeled
- Level: Main,First
Family room
- Features: Skylight, Cathedral Ceiling(s), Closet, Flooring - Hardwood, Deck - Exterior, Exterior Access, Remodeled, Slider
- Level: Main,First
Kitchen
- Features: Flooring - Hardwood, Countertops - Stone/Granite/Solid, Countertops - Upgraded, Exterior Access, Remodeled, Stainless Steel Appliances
- Level: Main,First
Living room
- Features: Flooring - Hardwood
- Level: Main,First
Heating
- Steam
Cooling
- Wall Unit(s), 3 or More
Appliances
- Included: Gas Water Heater, ENERGY STAR Qualified Refrigerator, ENERGY STAR Qualified Dryer, ENERGY STAR Qualified Dishwasher, ENERGY STAR Qualified Washer, Range
- Laundry: First Floor
Features
- Recessed Lighting, Bonus Room
- Flooring: Tile, Hardwood, Flooring - Wall to Wall Carpet
- Doors: French Doors
- Has basement: No
- Has fireplace: No
Interior area
- Total structure area: 1,850
- Total interior livable area: 1,850 sqft
- Finished area above ground: 1,550
- Finished area below ground: 300
Property
Parking
- Total spaces: 2
- Parking features: Paved Drive
- Uncovered spaces: 2
Features
- Patio & porch: Porch - Enclosed, Deck
- Exterior features: Porch - Enclosed, Deck, Rain Gutters
Lot
- Size: 0.4 Acres
- Features: Level
Details
- Foundation area: 3950
- Parcel number: 183451
- Zoning: RESB
Construction
Type & style
- Home type: SingleFamily
- Architectural style: Colonial
- Property subtype: Single Family Residence
Materials
- Frame
- Foundation: Granite
- Roof: Shingle
Condition
- Year built: 1900
Utilities & green energy
- Electric: 220 Volts, Circuit Breakers
- Sewer: Public Sewer
- Water: Public
Community & HOA
Community
- Features: Public Transportation, Shopping, Park, Walk/Jog Trails, Highway Access, Private School, Public School, T-Station
HOA
- Has HOA: No
Location
- Region: Quincy
Financial & listing details
- Price per square foot: $411/sqft
- Tax assessed value: $629,100
- Annual tax amount: $7,254
- Date on market: 1/1/2026
Price history
| Date | Event | Price |
|---|---|---|
| 11/6/2025 | Sold | $760,000-3.2%$411/sqft |
Source: MLS PIN #73421273 Report a problem | ||
| 8/22/2025 | Listed for sale | $784,900+12.1%$424/sqft |
Source: MLS PIN #73421273 Report a problem | ||
| 6/21/2024 | Sold | $700,000+3.1%$378/sqft |
Source: MLS PIN #73232437 Report a problem | ||
| 5/16/2024 | Contingent | $679,000$367/sqft |
Source: MLS PIN #73232437 Report a problem | ||
| 5/2/2024 | Listed for sale | $679,000$367/sqft |
Source: MLS PIN #73232437 Report a problem | ||
Public tax history
Tax history is unavailable.
Neighborhood: 02169
Nearby homes
- $695,6003 bd2 ba1.5k sqft57 West St #A, Quincy, MA 02169Off Market
- $791,9003 bd2 ba1.8k sqft57A West St, Quincy, MA 02169Off Market
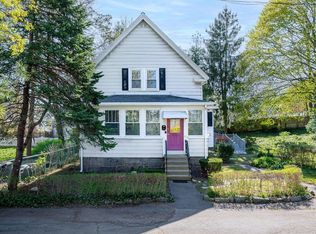
- $796,5004 bd2 ba1.4k sqft57 West St, Quincy, MA 02169Off Market
- $640,8002 bd1 ba852 sqft57 West St #1, Quincy, MA 02169Off Market
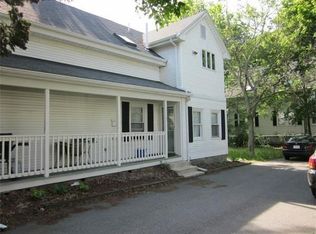
- $651,2002 bd1 ba1k sqft57 West St #2, Quincy, MA 02169Off Market
- $583,0003 bd1 ba1.1k sqft13 Lyons St, Quincy, MA 02169Off Market
- $877,2004 bd3 ba1.6k sqft53 West St, Quincy, MA 02169Off Market
- $787,3003 bd2 ba1.9k sqft65 West St, Quincy, MA 02169Off Market
Nearby schools
GreatSchools rating
- 6/10Reay E Sterling Middle SchoolGrades: 5-8Distance: 0.4 mi
- 5/10Quincy High SchoolGrades: 9-12Distance: 1.4 mi
- 7/10Lincoln-Hancock Community SchoolGrades: K-4Distance: 0.6 mi
Schools provided by the listing agent
- Middle: South West
- High: Quincy High
Source: MLS PIN. This data may not be complete. We recommend contacting the local school district to confirm school assignments for this home.


Get pre-qualified for a loan
At Zillow Home Loans, we can pre-qualify you in as little as 5 minutes with no impact to your credit score.An equal housing lender. NMLS #10287.
- Massachusetts
- Norfolk County
- Quincy
- 02169
- 57-57A West St
Nearby cities
Nearby neighborhoods
Nearby zip codes
Other Quincy Topics
