Skip main navigation
Under contract
  • $189,000

    57 8th St, Uniontown, PA 15401

    3beds
    1,554sqft
    : 
    $1,224/mo
    Get pre-qualified
    Single Family Residence
    Built in 1950
    8,712 Square Feet Lot
    $185,500 Zestimate®
    $122/sqft
    $-- HOA

    What's special

    Custom built-in bookcasesIntegral garageQuiet corner lotAdditional hallway storageFreshly painted interiorFull pantryAbundant storage
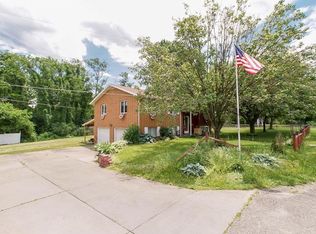
    Welcome home to this beautifully maintained 1.5-story, 1,554-square-foot residence located on a quiet corner lot in a desirable neighborhood in South Union Township. Offering 3 bedrooms, 1 full bathroom, and 2 half bathrooms, this home combines classic charm with practical updates, generous storage, and the convenience of an integral garage. Step inside to find a freshly painted interior featuring hardwood floors and custom built-in bookcases that create a warm, inviting living room. The dining room offers comfortable wall-to-wall carpeting, while the kitchen has been updated with new vinyl flooring, a full pantry, and includes all major appliances—refrigerator, electric stove, and dishwasher—making it truly move-in ready. The main level features a spacious bedroom with hardwood flooring and an additional room with closets that can easily serve as a home office, guest room, or third bedroom. A full bathroom with durable vinyl flooring completes the first floor. Upstairs, you'll find another generously sized bedroom with wall-to-wall carpeting, large closets, additional hallway storage, and a convenient half bath. The partially finished basement adds exceptional living space with a wood-burning stove, kitchenette, half bath with a separate shower, and a walk-up exterior entrance—ideal for entertaining, hobbies, or flexible living arrangements. The washer and dryer are also included. Outside, relax on the covered side porch or covered back porch while enjoying the privacy of the fenced backyard. Additional features include an integral garage, central air conditioning, gas forced-air heating, and a gas hot water tank. This well-cared-for 1.5-story home offers timeless character, abundant storage, and versatile living space inside and out. Whether you're looking for your first home or room to grow, this property is ready for its next owner. Schedule your private showing today!
    43 days
    |
    405
    |
    19
    |

    Likely to sell faster than

    Zillow last checked:

    Listing updated:

    Listed by:

    Adam Morgan 724-437-7100,

    COLDWELL BANKER LAUREL RIDGE REALTY 724-437-7100

    Source: WPMLS,MLS#: 1763369MLS LogoOriginating MLS: West Penn Multi-List

      Facts & features

      Interior

      Bedrooms & bathrooms
      • Bedrooms: 3
      • Bathrooms: 3
      • Full bathrooms: 1
      • 1/2 bathrooms: 2
      Primary bedroom
      • Level: Main
      • Dimensions: 10x12
      Bedroom 2
      • Level: Main
      • Dimensions: 10x10
      Bedroom 3
      • Level: Upper
      • Dimensions: 13x12
      Dining room
      • Level: Main
      • Dimensions: 9x15
      Family room
      • Level: Lower
      • Dimensions: 22x13
      Kitchen
      • Level: Main
      • Dimensions: 13x14
      Laundry
      • Level: Lower
      • Dimensions: 13x13
      Living room
      • Level: Main
      • Dimensions: 13x15
      Heating
      • Forced Air, Gas
      Cooling
      • Central Air
      Appliances
      • Included: Some Electric Appliances, Dryer, Dishwasher, Refrigerator, Stove, Washer
      Features
      • Flooring: Carpet, Hardwood, Vinyl
      • Basement: Walk-Up Access
      Interior area
      • Total structure area: 1,554
      • Total interior livable area: 1,554 sqft

      Property

      Parking
      • Total spaces: 1
      • Parking features: Built In
      • Has attached garage: Yes
      Features
      • Levels: One and One Half
      • Stories: 1.5
      • Pool features: None
      Lot
      • Size: 8,712 Square Feet
      • Dimensions: 0.2
      Details
      • Parcel number: 34160226

      Construction

      Type & style
      • Home type: SingleFamily
      • Property subtype: Single Family Residence
      Materials
      • Roof: Asphalt
      Condition
      • Resale
      • Year built: 1950

      Utilities & green energy

      • Sewer: Public Sewer
      • Water: Public

      Community & HOA

      Location
      • Region: Uniontown

      Financial & listing details

      • Price per square foot: $122/sqft
      • Tax assessed value: $74,470
      • Annual tax amount: $2,252
      • Date on market: 7/6/2026

        Estimated market value

        $185,500

        $176,000 - $195,000

        $1,816/mo

        Price history

        DateEventPrice
        7/23/2026Pending sale$189,000$122/sqft
        Source: WPMLS #1763369 Report a problem
        7/6/2026Listed for sale$189,000+57.6%$122/sqft
        Source: WPMLS #1763369 Report a problem
        1/29/2016Sold$119,900$77/sqft
        Source: WPMLS #1073132 Report a problem
        11/24/2015Pending sale$119,900$77/sqft
        Source: Coldwell Banker Laurel Ridge Realty #15-732 Report a problem
        8/19/2015Price change$119,900-0.1%$77/sqft
        Source: COLDWELL BANKER LAUREL RIDGE REALTY #1073132 Report a problem
        6/11/2015Price change$120,000-3.9%$77/sqft
        Source: Coldwell Banker Laurel Ridge Realty #14-672 Report a problem
        1/8/2015Price change$124,900-3.8%$80/sqft
        Source: Coldwell Banker Laurel Ridge Realty #14-672 Report a problem
        10/25/2014Price change$129,900-4.4%$84/sqft
        Source: Coldwell Banker Laurel Ridge Realty #14-672 Report a problem
        9/27/2014Price change$135,900-6.2%$87/sqft
        Source: Coldwell Banker Laurel Ridge Realty #14-672 Report a problem
        8/5/2014Listed for sale$144,900$93/sqft
        Source: Coldwell Banker Laurel Ridge Realty #14-672 Report a problem

        Public tax history

        YearProperty taxesTax assessment
        2025$2,125 $74,470
        2024$2,125 +7%$74,470
        2023$1,986 $74,470
        2022$1,986 +0.9%$74,470
        2021$1,967 +2.9%$74,470
        2020$1,913 +8.9%$74,470 +100%
        2018$1,756 $37,235
        2017-- $37,235
        2016-- $37,235
        2015-- $37,235 -50%
        2014-- $74,470
        2013-- --
        2012-- --
        2011-- --
        2010-- --
        2009-- --
        2007-- --
        2006-- --
        2005-- --
        2004-- --
        2003-- --
        2002-- --
        2000-- --
        Find assessor info on the county website

        Monthly payment

        Est. payment

        Payment breakdown

        Explore the cost of this home by adjusting the details. Changes won't be saved.
        All calculations are estimates and provided by Zillow, Inc. for informational purposes only. Actual amounts may vary.
        HOA fees may include property taxes on listings classified as Co-Ops. Contact the listing agent and/or owner for fee details.
        See how much you could borrow to make a competitive offer.

        Climate risks

        Neighborhood: 15401

        Getting around

        33 / 100
        Car-Dependent
        8 / 100
        Somewhat Bikeable

        Nearby schools

        GreatSchools rating
        Schools provided by the listing agent
        • District: Laurel High

        Source: WPMLS. This data may not be complete. We recommend contacting the local school district to confirm school assignments for this home.

        A local agent can set up tours, give advice and negotiate with sellers.

        A local lender can help you make sure your offer is ready when you are.

        Browse local experts

        Similar homes