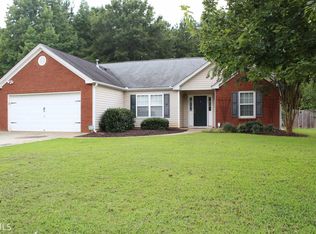
Welcome to this hidden gem within Walden Glen Subdivision. This ranch style home has been maticulousley cared for and is now ready for its new owner. This floor plan allows for four bedrooms or a bonus room off the owners suite that could be an office , workout room or a nursery. The bedrooms are all of ample size. The hall bathroom was outfitted with a walk in tub complete with jets and mood lighting. This is very relaxing after those hard days in the yard andfor after the days you played too hard! The living area is open and functional. The cathedral ceilings add to the elegance making it a perfect space for entertainingg. The stone fireplace is an eye catching accent that everyone is attracted to, especially during the winter months and at holidays. Speaking of holidays this home offers a bar space for your smaller occasions or a dining area that allows for your home to be the destination when it comes to dinners , birthdays and etc. Creating that perfect meal will be a breeze in your welll appointed kitchen with granite counter tops and stainless steel appliances along with custom cabinets. From the open kitchen and dining room area you can enter the newly constructed sunroom where you can enjoy the view of the pool while being as comfy as the 2 ton mini split ac/heating unit allows! THE POOL !! all new mechanisms , the motor, pump, and salt seal. This is a real bargain if you consider all that you get!
Closed
$372,000
57 Abbey Ln NW, Cartersville, GA 30120
4beds
2,520sqft
Single Family Residence, Residential
Built in 2001
0.34 Acres Lot
$369,300 Zestimate®
$148/sqft
$2,474 Estimated rent
Home value
$369,300
$343,000 - $395,000
$2,474/mo
Zestimate® history
Owner options
List your home for rent
$2,474/mo
Rent Zestimate®
Find your next renter with Zillow Rental Manager. Plus, with online applications, you can quickly screen prospective tenants – for free.
$2,474/mo
Rent Zestimate®
Refinance and save
$2,274/mo
Est. payment
Refinancing to a lower rate could help reduce your monthly payments and save thousands over the life of the loan.
$2,274/mo
Est. payment
Explore your selling options
Work with a Zillow partner agent
Leverage their expertise and Zillow's premium Showcase listings to get your home seen by more buyers.
Get startedList with your own agent
Get your home in front of millions of buyers by listing it on Zillow.
Learn how to do itSell it yourself
Take full control of how buyers see your home on Zillow by listing For Sale by Owner (FSBO).
List your homeWhat's special
Zillow last checked:
Listing updated:
Listed by:
Sean Wallin,
Maximum One Community Realtors
Bought with:
Rachel Tompkins, 338539
Atlanta Communities Real Estate Brokerage
Source: FMLS GA,MLS#: 7262427
Facts & features
Interior
Bedrooms & bathrooms
- Bedrooms: 4
- Bathrooms: 3
- Full bathrooms: 2
- 1/2 bathrooms: 1
- Main level bathrooms: 2
- Main level bedrooms: 4
Rooms
- Room types: Bonus Room
Primary bedroom
- Description: NA
- Level: Main
- Dimensions: 0
Bedroom
- Description: NA
- Level: Main
- Dimensions: 0
Bedroom
- Description: NA
- Level: Main
- Dimensions: 0
Bedroom
- Description: NA
- Level: Main
- Dimensions: 0
Primary bathroom
- Description: NA
- Level: Main
- Dimensions: 0
Bathroom
- Description: NA
- Level: Main
- Dimensions: 0
Kitchen
- Description: NA
- Level: Main
- Dimensions: 0
Laundry
- Description: NA
- Level: Main
- Dimensions: 0
Living room
- Description: NA
- Level: Main
- Dimensions: 0
Heating
- Natural Gas
Cooling
- Central Air, Multi Units
Appliances
- Included: Dishwasher, Microwave, Refrigerator, Tankless Water Heater
- Laundry: In Hall
Features
- Cathedral Ceiling(s), Entrance Foyer, High Ceilings 10 ft Upper, Walk-In Closet(s)
- Flooring: Ceramic Tile, Hardwood
- Windows: Insulated Windows
- Basement: None
- Number of fireplaces: 1
- Fireplace features: Gas Log, Great Room, Stone
- Common walls with other units/homes: No Common Walls
Interior area
- Total structure area: 2,520
- Total interior livable area: 2,520 sqft
- Finished area above ground: 2,520
- Finished area below ground: 0
Property
Parking
- Total spaces: 2
- Parking features: Driveway, Garage, Level Driveway
- Garage spaces: 2
- Has uncovered spaces: Yes
Accessibility
- Accessibility features: None
Features
- Levels: One
- Stories: 1
- Patio & porch: None
- Exterior features: Private Yard, Storage, No Dock
- Has private pool: Yes
- Pool features: In Ground, Salt Water, Vinyl, Private
- Spa features: None
- Fencing: Back Yard,Fenced,Wood
- Has view: Yes
- View description: Other
- Waterfront features: None
- Body of water: None
Lot
- Size: 0.34 Acres
- Dimensions: 145x101x147x101
- Features: Landscaped, Level
Details
- Additional structures: None
- Parcel number: 0059P 0001 010
- Other equipment: None
- Horse amenities: None
Construction
Type & style
- Home type: SingleFamily
- Architectural style: Ranch
- Property subtype: Single Family Residence, Residential
Materials
- Frame, Stone, Vinyl Siding
- Foundation: Slab
- Roof: Shingle
Condition
- Resale
- New construction: No
- Year built: 2001
Utilities & green energy
- Electric: None
- Sewer: Public Sewer
- Water: Public
- Utilities for property: Cable Available, Electricity Available, Natural Gas Available, Phone Available, Sewer Available, Water Available
Green energy
- Energy efficient items: None
- Energy generation: None
Community & HOA
Community
- Features: Homeowners Assoc, Pool
- Security: Carbon Monoxide Detector(s)
- Subdivision: Walden Glen
HOA
- Has HOA: No
- Services included: Maintenance Grounds, Swim, Tennis
Location
- Region: Cartersville
Financial & listing details
- Price per square foot: $148/sqft
- Annual tax amount: $2,763
- Date on market: 8/17/2023
- Cumulative days on market: 58 days
- Listing terms: Cash,Conventional,FHA,VA Loan
- Ownership: Fee Simple
- Electric utility on property: Yes
- Road surface type: Asphalt
Price history
| Date | Event | Price |
|---|---|---|
| 11/17/2023 | Sold | $372,000+1.9%$148/sqft |
Source:  FMLS GA #7262427 Report a problem FMLS GA #7262427 Report a problem | ||
| 10/25/2023 | Pending sale | $365,000$145/sqft |
Source: FMLS GA #7262427 Report a problem | ||
| 10/14/2023 | Contingent | $365,000$145/sqft |
Source:  GAMLS #10192772 Report a problem GAMLS #10192772 Report a problem | ||
| 10/12/2023 | Price change | $365,000-3.9%$145/sqft |
Source: FMLS GA #7262427 Report a problem | ||
| 9/18/2023 | Price change | $379,900-2.6%$151/sqft |
Source: FMLS GA #7262427 Report a problem | ||
| 8/17/2023 | Listed for sale | $389,900$155/sqft |
Source: GAMLS #10192772 Report a problem | ||
Public tax history
Tax history is unavailable.
Neighborhood: 30120
Nearby homes
- $372,0004 bd2 ba2.2k sqft57 Abbey Ln, Cartersville, GA 30120Sold
- $315,0003 bd2 ba1.9k sqft59 Abbey Ln, Cartersville, GA 30120Off Market

- $314,3003 bd2 ba1.7k sqft55 Abbey Ln, Cartersville, GA 30120Off Market
- $311,4003 bd3 ba2k sqft56 Abbey Ln, Cartersville, GA 30120Off Market
- $327,8003 bd2 ba1.8k sqft61 Abbey Ln, Cartersville, GA 30120Off Market
- $304,7003 bd2 ba1.5k sqft58 Abbey Ln, Cartersville, GA 30120Off Market
- $---- bd-- ba-- sqft58 Abbey Ln NW, Cartersville, GA 30120Off Market
- $313,1003 bd2 ba1.6k sqft54 Abbey Ln, Cartersville, GA 30120Off Market
Nearby schools
GreatSchools rating
- 7/10Hamilton Crossing Elementary SchoolGrades: PK-5Distance: 0.8 mi
- 8/10Cass Middle SchoolGrades: 6-8Distance: 0.8 mi
- 6/10Cass High SchoolGrades: 9-12Distance: 7.2 mi
Schools provided by the listing agent
- Elementary: Hamilton Crossing
- Middle: Cass
- High: Cass
Source: FMLS GA. This data may not be complete. We recommend contacting the local school district to confirm school assignments for this home.
Get a cash offer in 3 minutes
Find out how much your home could sell for in as little as 3 minutes with a no-obligation cash offer.
Estimated market value
$369,300
Get a cash offer in 3 minutes
Find out how much your home could sell for in as little as 3 minutes with a no-obligation cash offer.
Estimated market value
$369,300
- Georgia
- Bartow County
- Cartersville
- 30120
- 57 Abbey Ln NW
Nearby cities
Nearby zip codes
Other Cartersville Topics
